Linear Runs
Modules joined side by side or end to end into one planned row.
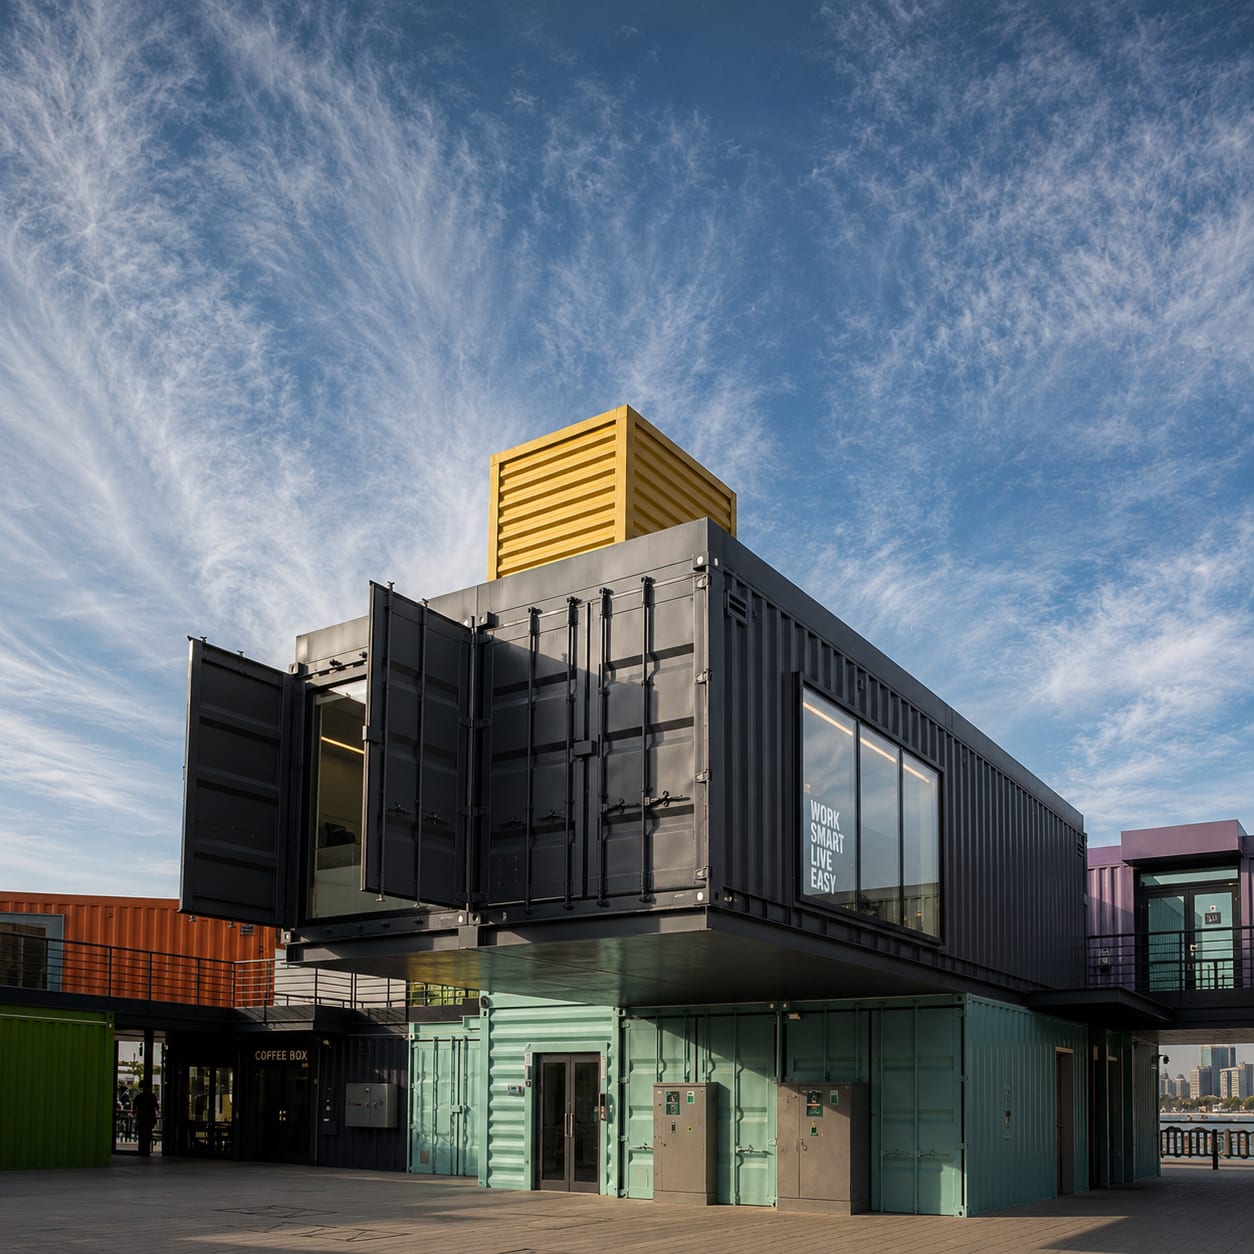
Custom-designed ISO-framework container modules: 20ft and 40ft primary footprints, 10ft in satellite and gatehouse roles, GP or High Cube. Modules clip together at ISO 1161 corner fittings and junctions are sealed on site.
Every module is individually CSC plated, on ISO 668 envelopes with stacking under the ISO 1496 test basis. AS/NZS 3000 electrical per module, AS/NZS 3500 on wet modules, NCC-compliant materials in Australia.
Site administration compounds, mining camp offices, construction headquarters and temporary commercial offices: offices, meeting rooms, crib-rooms, ablutions and server rooms combined in one planned building.
Overview
A modular office complex is a multi-unit office building assembled from custom-designed shipping container modules: each module fully fitted out at the factory, shipped as standard container freight, and clipped together on site into the finished building. SCS Global designs and manufactures the modules as one engineered set against your layout. Offices, meeting rooms, crib-rooms, ablutions and server rooms combine in a single complex, and the whole assembly arrives as finished modules rather than a construction project. The format is built for project directors and procurement teams who need more workspace than a single unit provides: site administration compounds, project headquarters, multi-team facilities. Single units from our container offices range cover the smaller briefs. Every complex is engineered to the requested design and quoted per project.
Platform
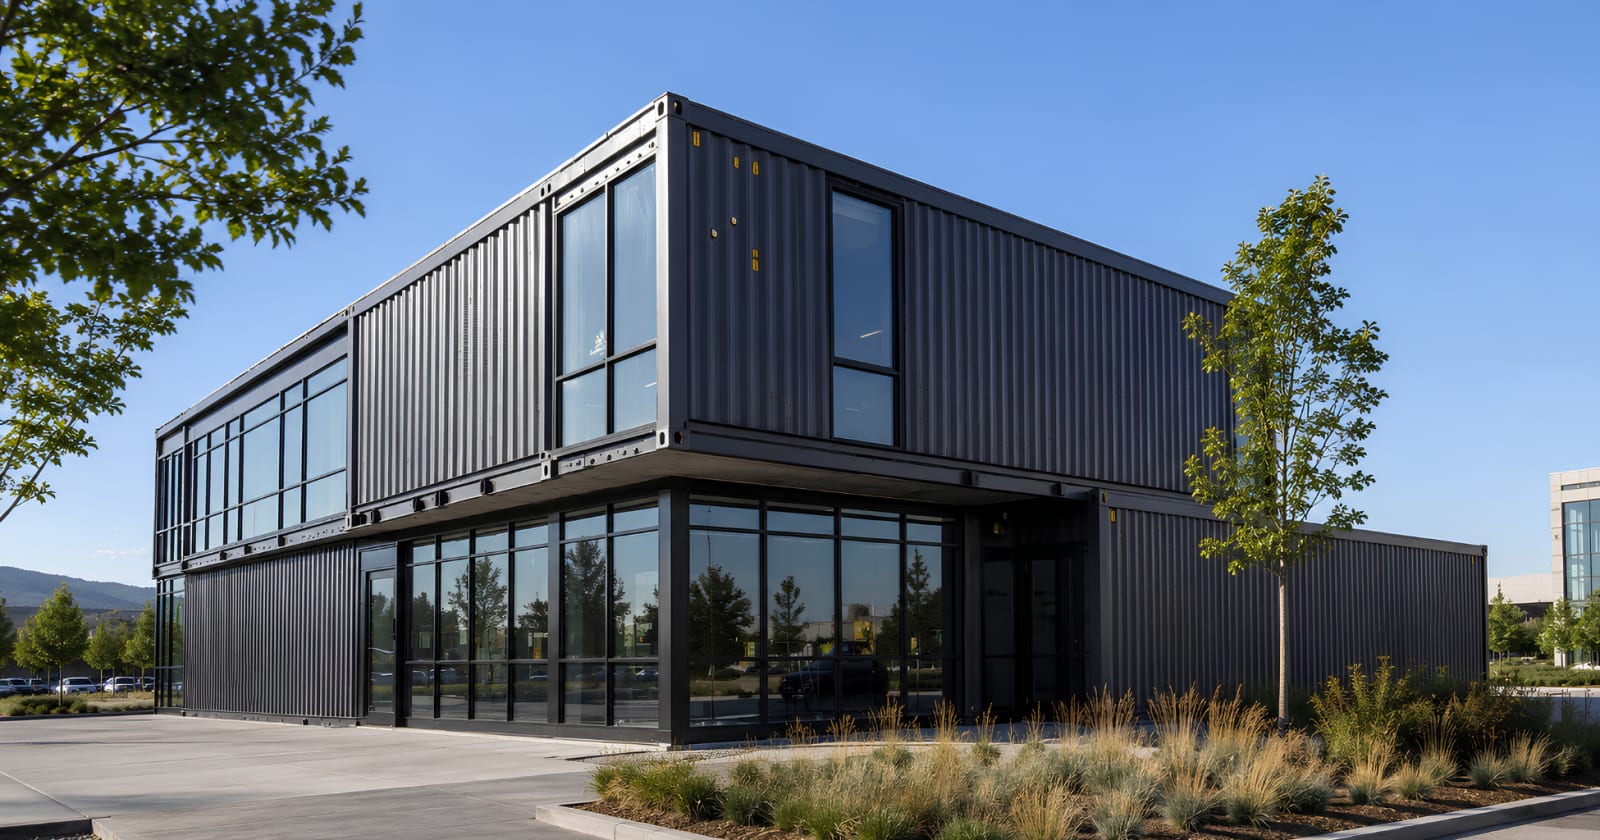
The platform is a custom-designed container module, engineered so each unit can carry its own CSC plate and travel as standard container freight. Module walls are 2 mm Corten steel pressed in the SCS Global trapezoidal-rib profile, so the assembled complex reads as a clad modular building rather than a row of shipping containers, at full container strength and finished in a blast and three-coat paint system. Fit-out is completed on the production line: insulation, wall and ceiling linings, partitions, flooring, electrical, air conditioning, and plumbing on wet modules. The complex arrives as finished modules. Site work is assembly only. Specifications conform to industry standards (ISO 668, ISO 1161, ISO 1496, AS/NZS); confirm to project requirements.
| Specification | Value |
|---|---|
| Module platform | Custom-designed ISO-framework container modules. 20ft and 40ft primary footprints, 10ft in satellite and gatehouse roles, GP or High Cube |
| Module external envelopes | 10ft 2,991 × 2,438 mm. 20ft 6,058 × 2,438 mm. 40ft 12,192 × 2,438 mm. Height 2,591 mm (GP) or 2,896 mm (HC) per ISO 668 |
| Indicative floor area | 40ft module ≈ 26 m². 20ft module ≈ 12 m². Complexes scale additively |
| Complex scale | Engineered per project from 2 modules upward. Smallest common complex: 2×40ft side-joined, ≈ 50 m² |
| Module connection | Clip-together coupling at ISO 1161 corner fittings. Junctions sealed on site |
| Stacking and double-storey | Engineered per project on the ISO 1496 structural test basis, with external stair and walkway access |
| Interior fit-out | Full factory fit-out per module: insulation, linings, partitions, flooring, electrical, air conditioning, plumbing on wet modules, furniture |
| Services | AS/NZS 3000 electrical per module with complex-level distribution, three-phase available. Data cabling. AS/NZS 3500 plumbing on wet modules. A/C per module |
| Transport mode | Disassembled. Each module travels as an individual CSC plated ISO container by ship, rail and road. No OOG, no breakbulk, no oversize permits |
| Module weights (category reference) | 10ft fitted tare 3,200 kg, MGW 10,000 kg (SCS plate). 20ft tare 2,300 kg, MGW 10,000 kg (SCS plate). 40ft tare 5,000 kg, MGW 15,000 kg. As-built weights quoted per complex design |
| Site assembly | Modules placed by crane, side-loader or tilt-tray, clipped together and sealed. Complexes separate back into freightable modules for relocation or expansion |

How It Works
Every module in an SCS complex is a custom-designed container unit, individually CSC plated, so the whole building ships as standard container freight, with no oversize permits and no breakbulk handling. The connection interface is standardised: every module carries ISO 1161 corner fittings, modules clip together at those fittings, and junctions are sealed on site. Fit-out happens before freight, so site work is assembly only. Services run per module and distribute across the complex: AS/NZS 3000 electrical, data cabling, AS/NZS 3500 plumbing on wet modules, and air conditioning per module.
Certification
Per-module CSC plating under the International Convention for Safe Containers is what turns a building into bookable freight: a valid plate per module admits the whole complex to any container service, with no oversize permits or breakbulk handling. The platform standards do the structural work: ISO 668 sets the module envelopes, ISO 1496's test regime covers stacking and racking, and ISO 1161 defines the corner fittings the freight chain and the module coupling both engage. In Australia the assembled complex uses NCC-compliant materials, electrical fit-outs run to AS/NZS 3000, plumbed modules to AS/NZS 3500, and high-compliance builds carry full mine-spec electrical.
 ISO
ISO  Bureau Veritas
  DNV
DNV  Lloyd's Register
  BIC
BIC  ABS
ABS Layout Families
Layouts are set per project, from two modules up. Interiors run open-plan across module boundaries, corridor-connected room by room, or mixed. Every footprint shares the same modular office container logic: one function per module, combined per layout.
Modules joined side by side or end to end into one planned row.
Plans that wrap the building around circulation or outdoor space.
Engineered per project on the ISO 1496 stacking basis, with external stair and walkway access.
Start with a core building and add modules as headcount grows; the complex separates back into freightable modules for relocation.
Typical Briefs
Modular site offices serve as project administration compounds, mining camp offices, construction headquarters and temporary commercial offices: project offices, meeting rooms, crib-rooms and ablutions behind one entry, with the module mix set by the application. For a defined lease term, the format works as a prefab site office block and as a containerised alternative to commercial modular office buildings.
Construction headquarters grow in stages, with module count following the project through its peak.
Mining operations run the site-administration mix as the camp's administration block.
Project administration compounds and multi-team facilities shipped as standard container freight to remote operations.
Linked administration compounds for defence facilities and forward operating bases, shipped disassembled as standard container freight.
Send the layout, headcount and module mix you have in mind and an SCS engineer prices the modular office complex as one engineered set.
Engineering Resources
The platform table above carries the module specification. Describe the building you need and an SCS engineer responds with a configuration drawing and a factory-direct quote.
Related Products
Sister products in the SCS container office range, built on the same module platform at the Yixing factory.
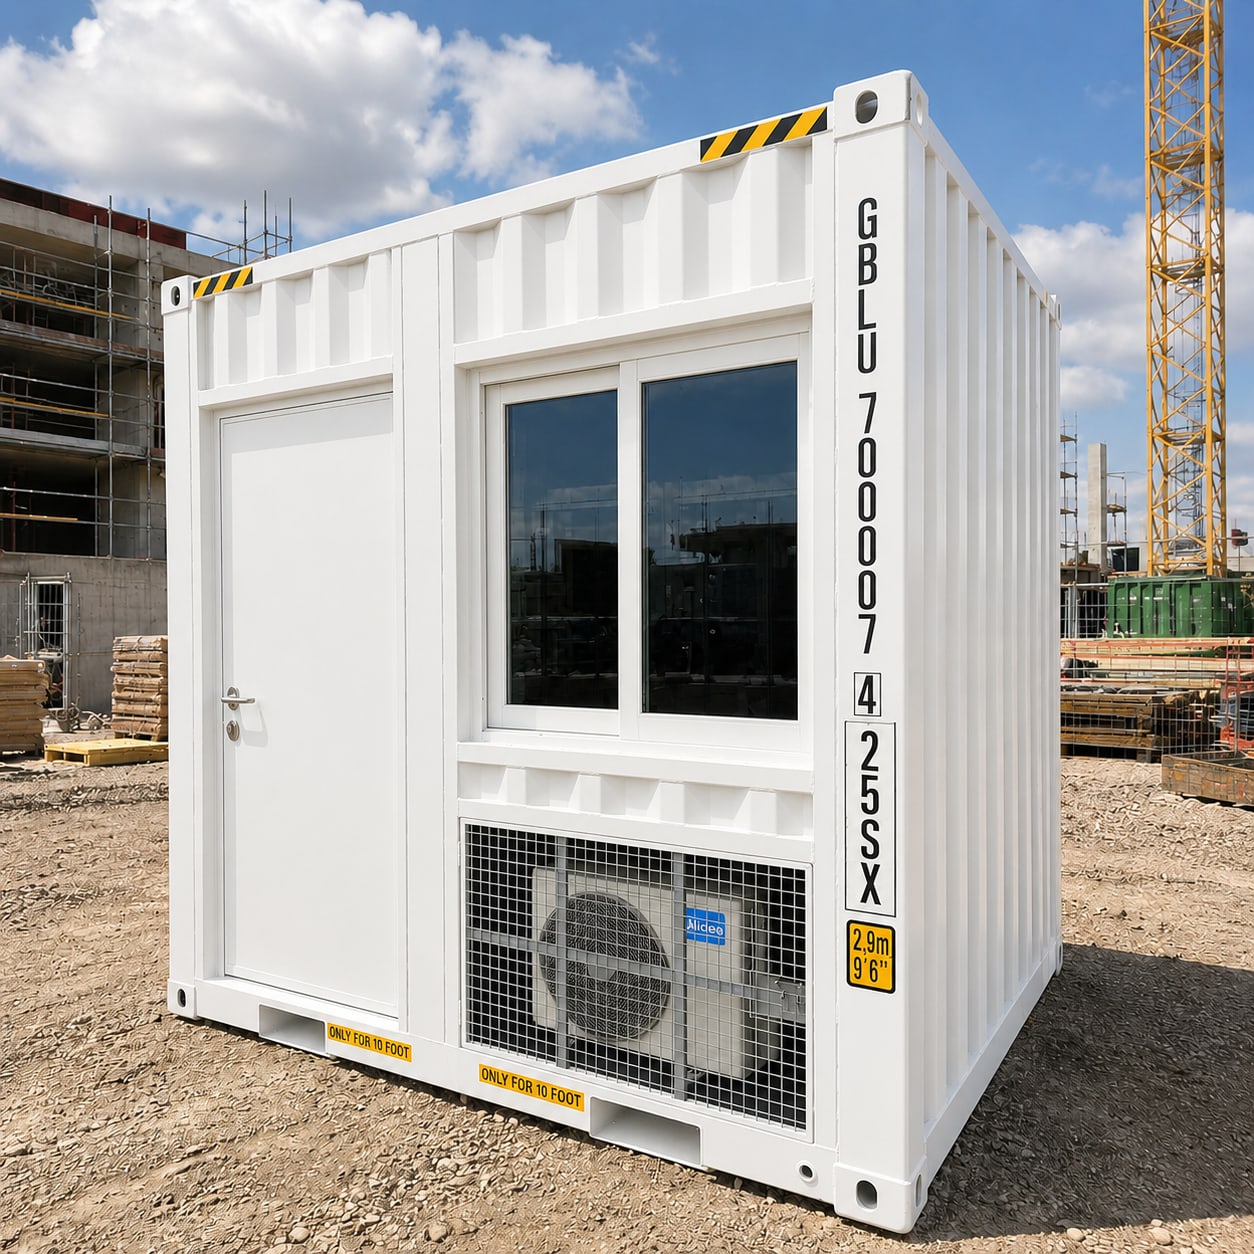
Compact single-occupant office for gatehouse and satellite roles. Ships as a joined pair.
10ft container office
The market-standard site office: ~12 m², single room or split layouts.
20ft container office
~26 m² partitioned multi-room platform, dual climate zones, the primary complex building block.
40ft container office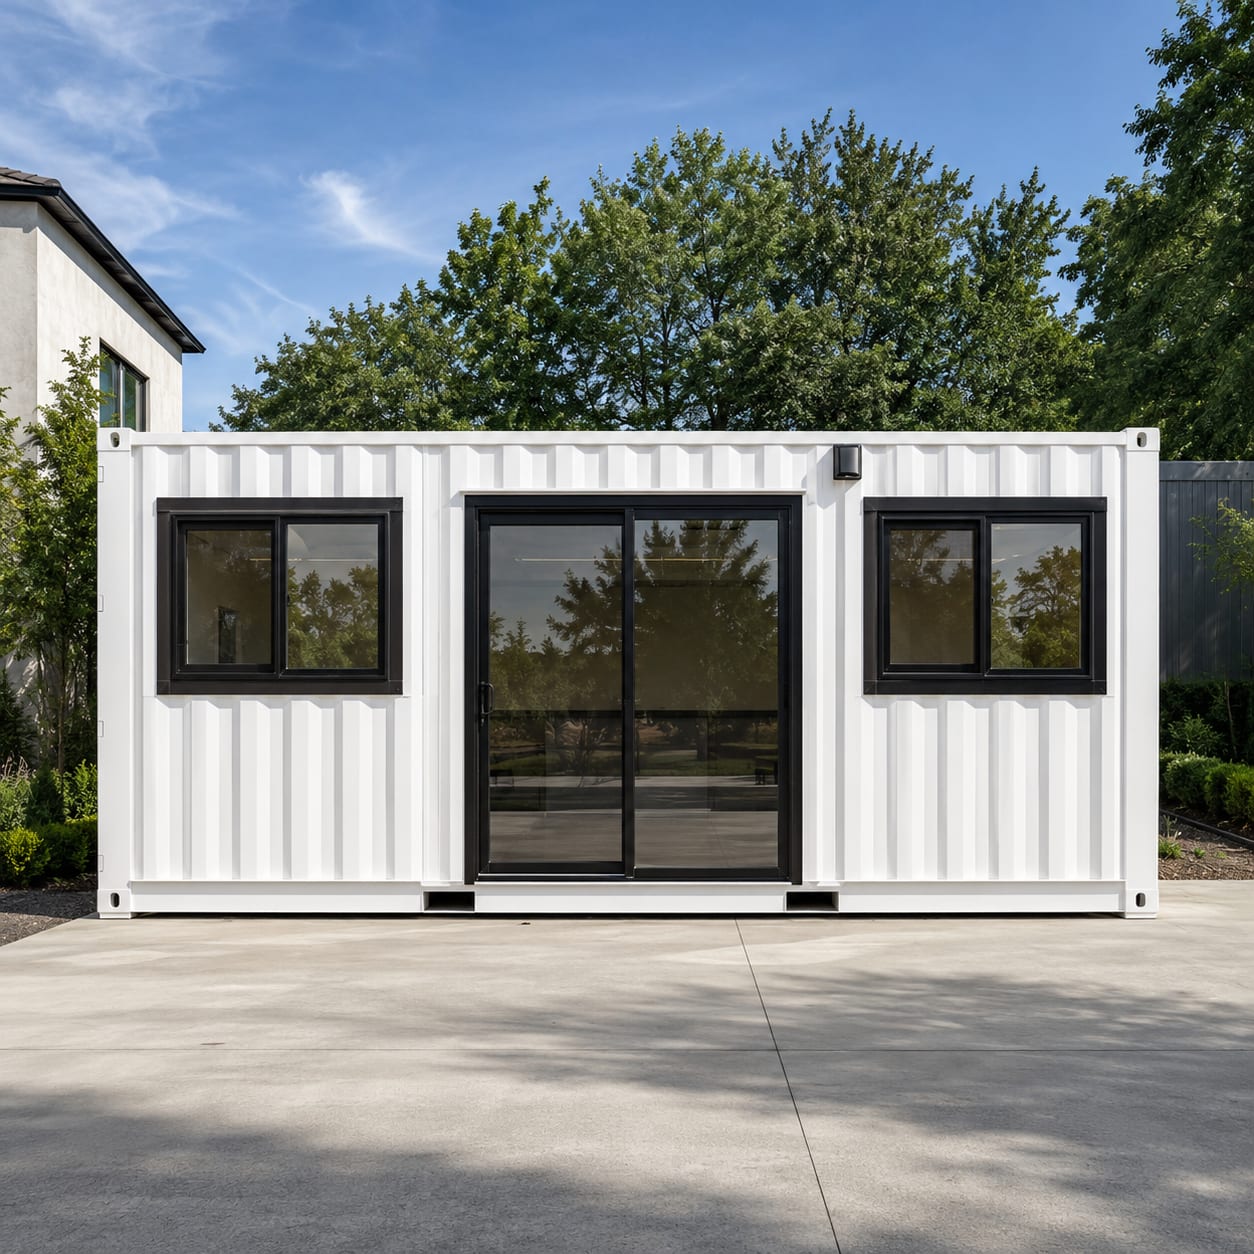
Per-module custom design: layouts, wet areas, insulation and climate configured to spec.
custom office configurations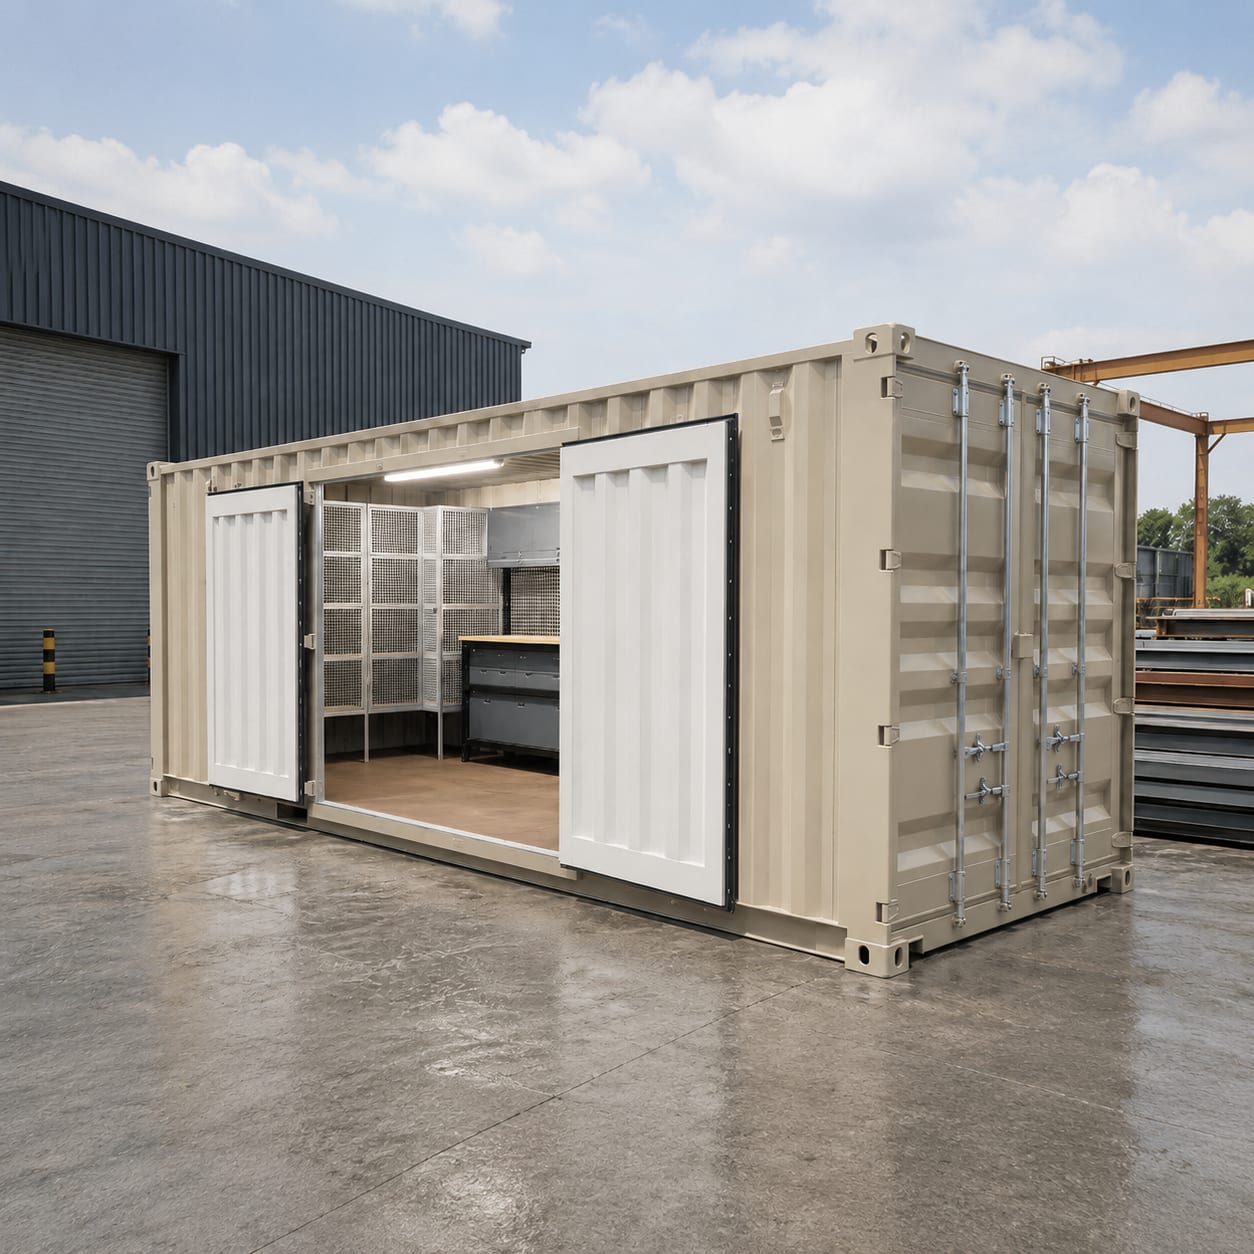
Field maintenance and trade workshops built on the same factory-direct platforms.
containerised workshops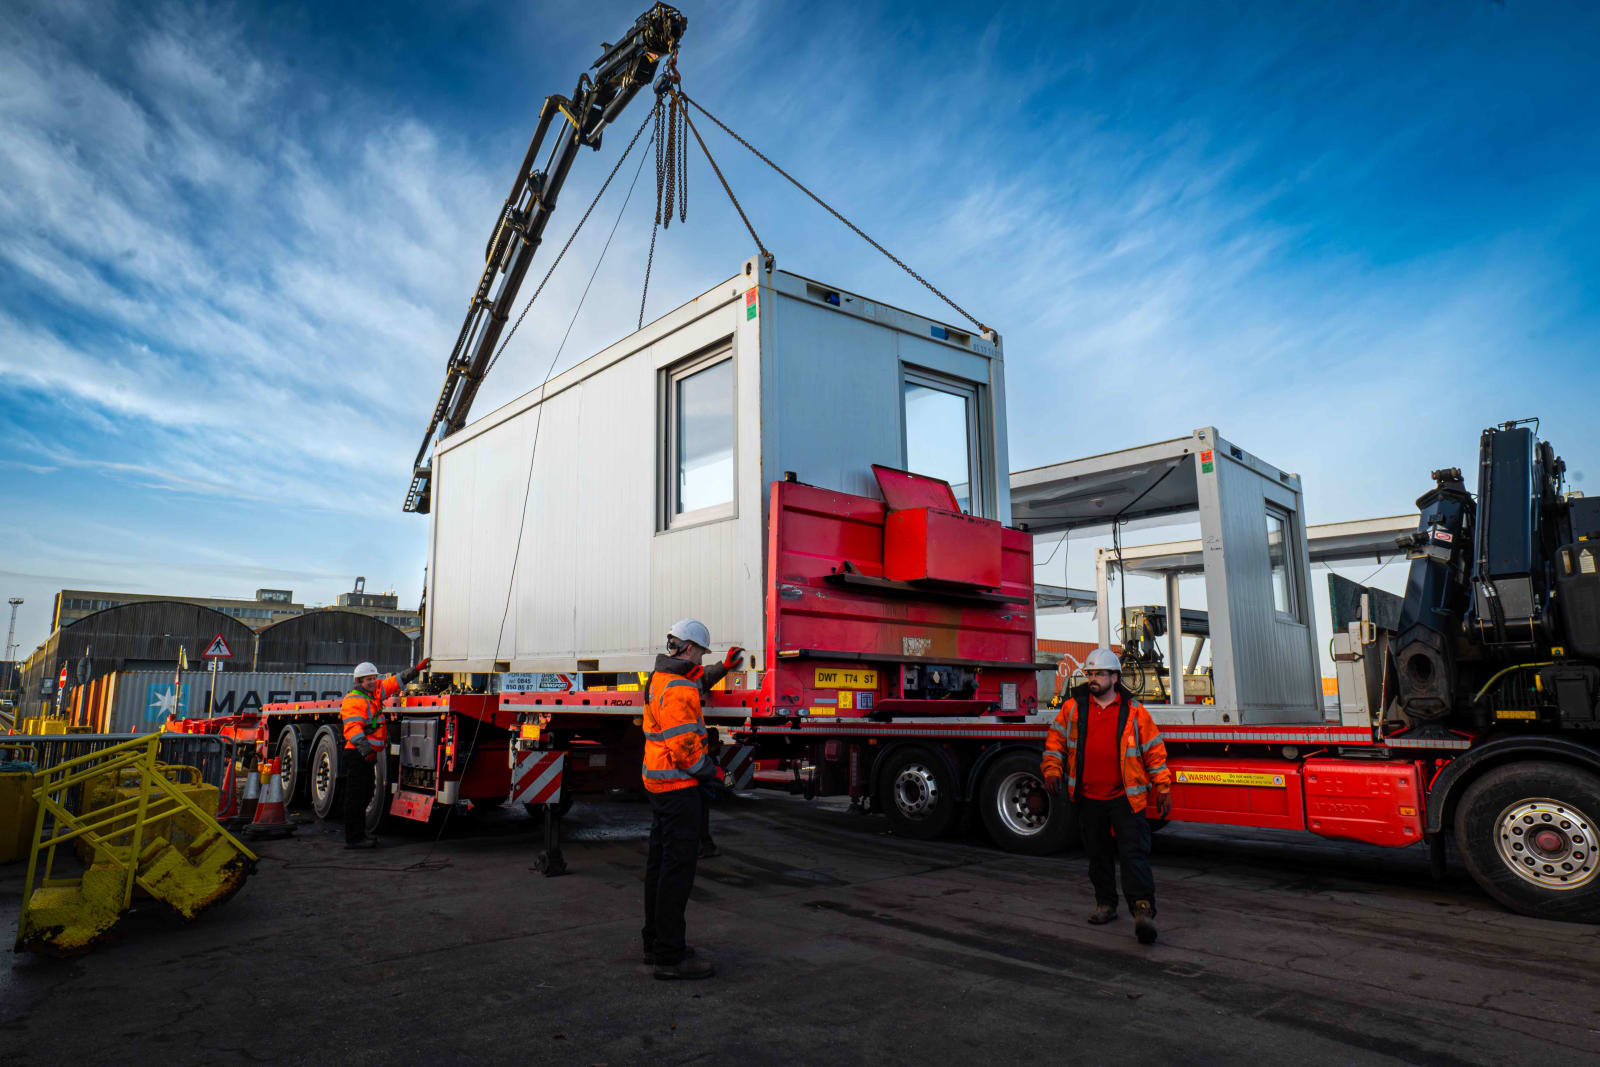
The format set against the traditional alternative: cost, durability, transport and relocation compared.
container office vs demountable comparisonFAQ
The questions project directors ask most often about multi-unit office complexes.
There's no system limit. A complex starts at two modules and SCS designs to the requested layout. Practical scale is set by site area, services distribution and structural engineering rather than by the module platform. The smallest common modular container office complex, two 40ft modules side-joined, gives roughly 50 m².
Yes. Stacking capacity is a property of the container platform: every module frame carries an engineered stacking and racking rating under the ISO 1496 test regime. SCS engineers double-storey complexes per project, with external stairs and walkways providing upper-level access.
Scale, staging and mobility. A modular site office complex grows past the floor area any single box offers, expands in stages as the project does, and relocates as standard container freight when the work moves. Our container office vs demountable comparison sets the format against the traditional alternative in detail.