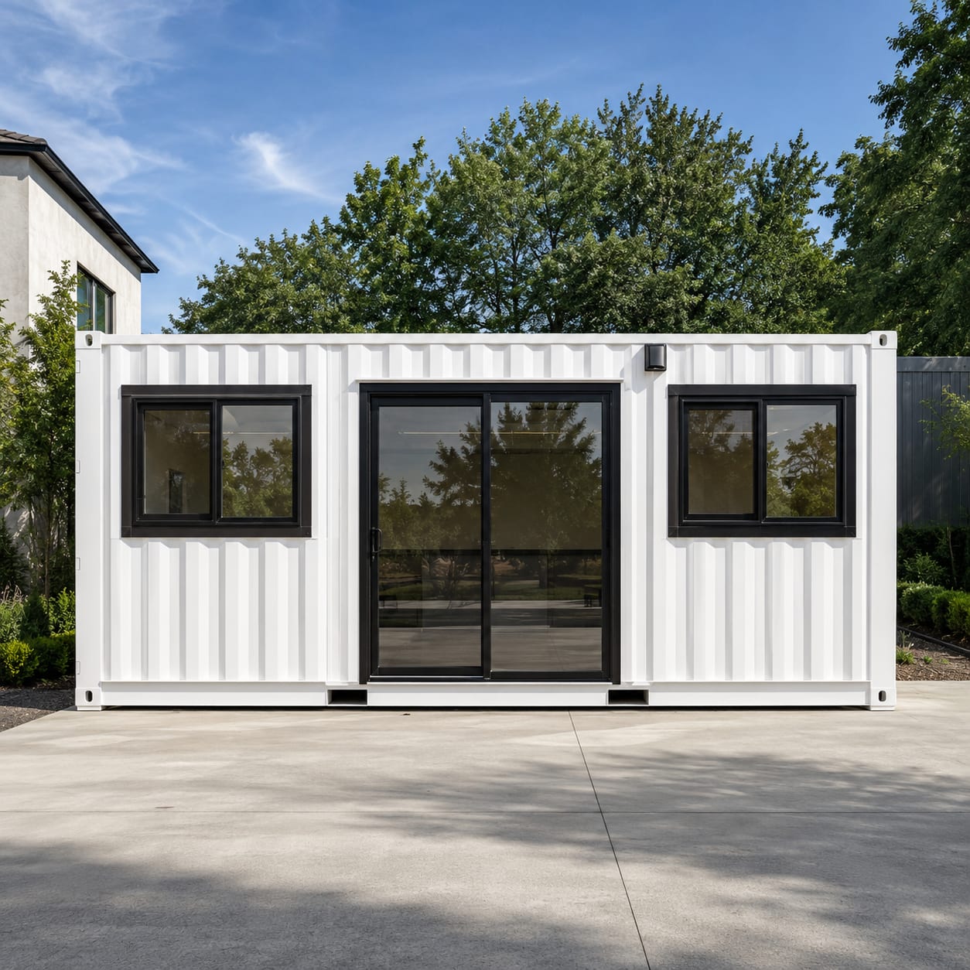
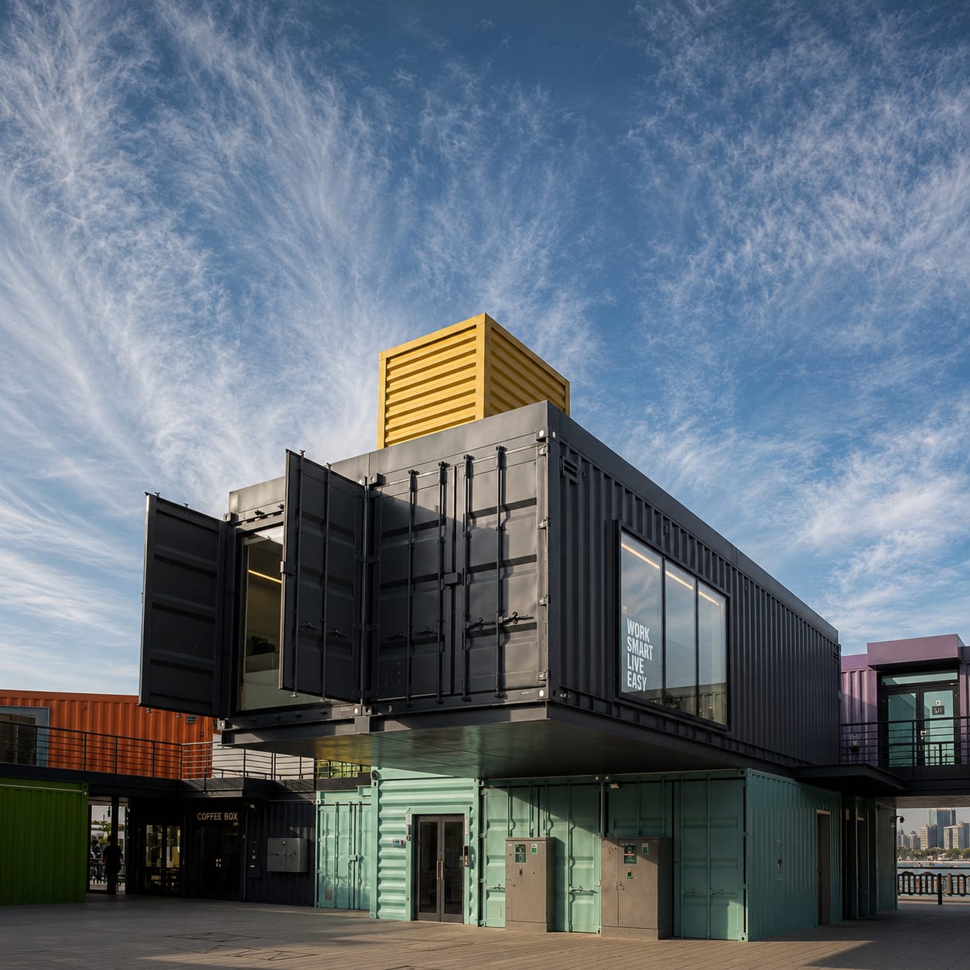
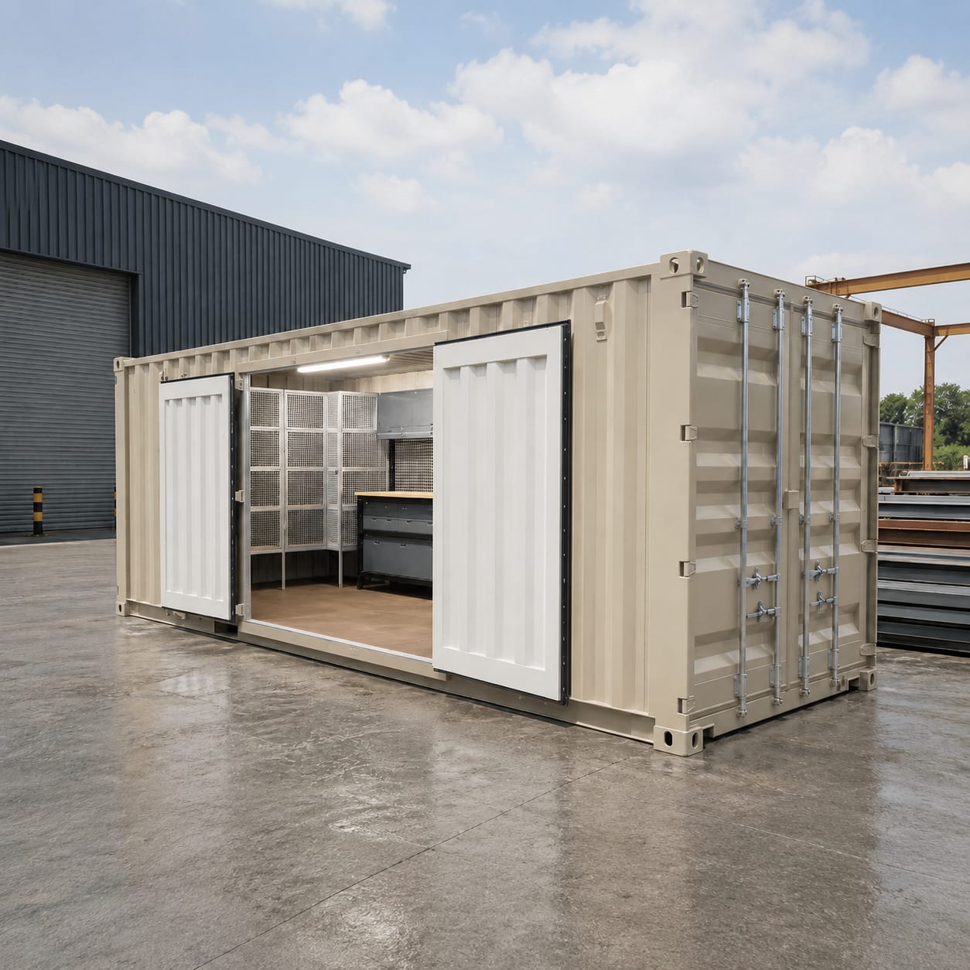
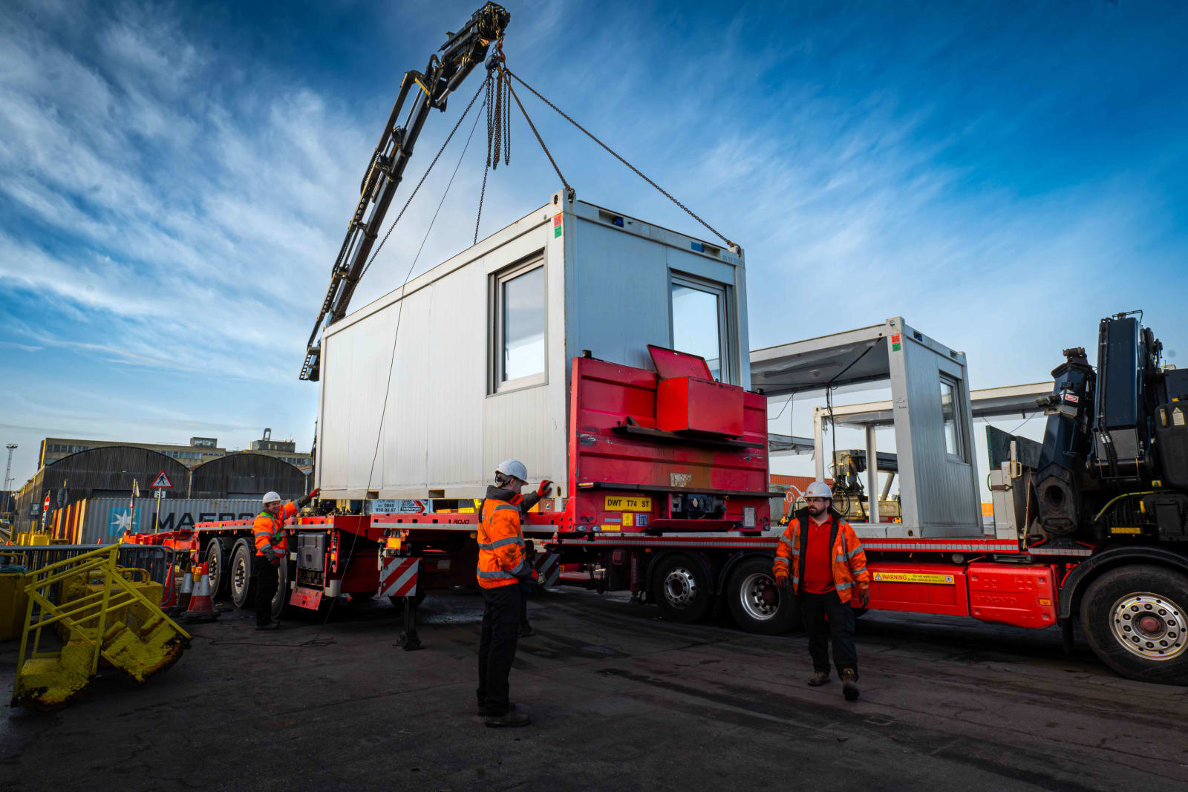
This guide is written from the manufacturer's side of the fence: browse container offices to see the range it describes, built factory-direct at the SCS Yixing, Jiangsu factory and shipped worldwide. Container office design covers shell basis, size, layout, interior fitout and exterior finish. The shell decision, purpose-built or converted, shapes everything that follows it, and it is the one most buyers never realise they are making.
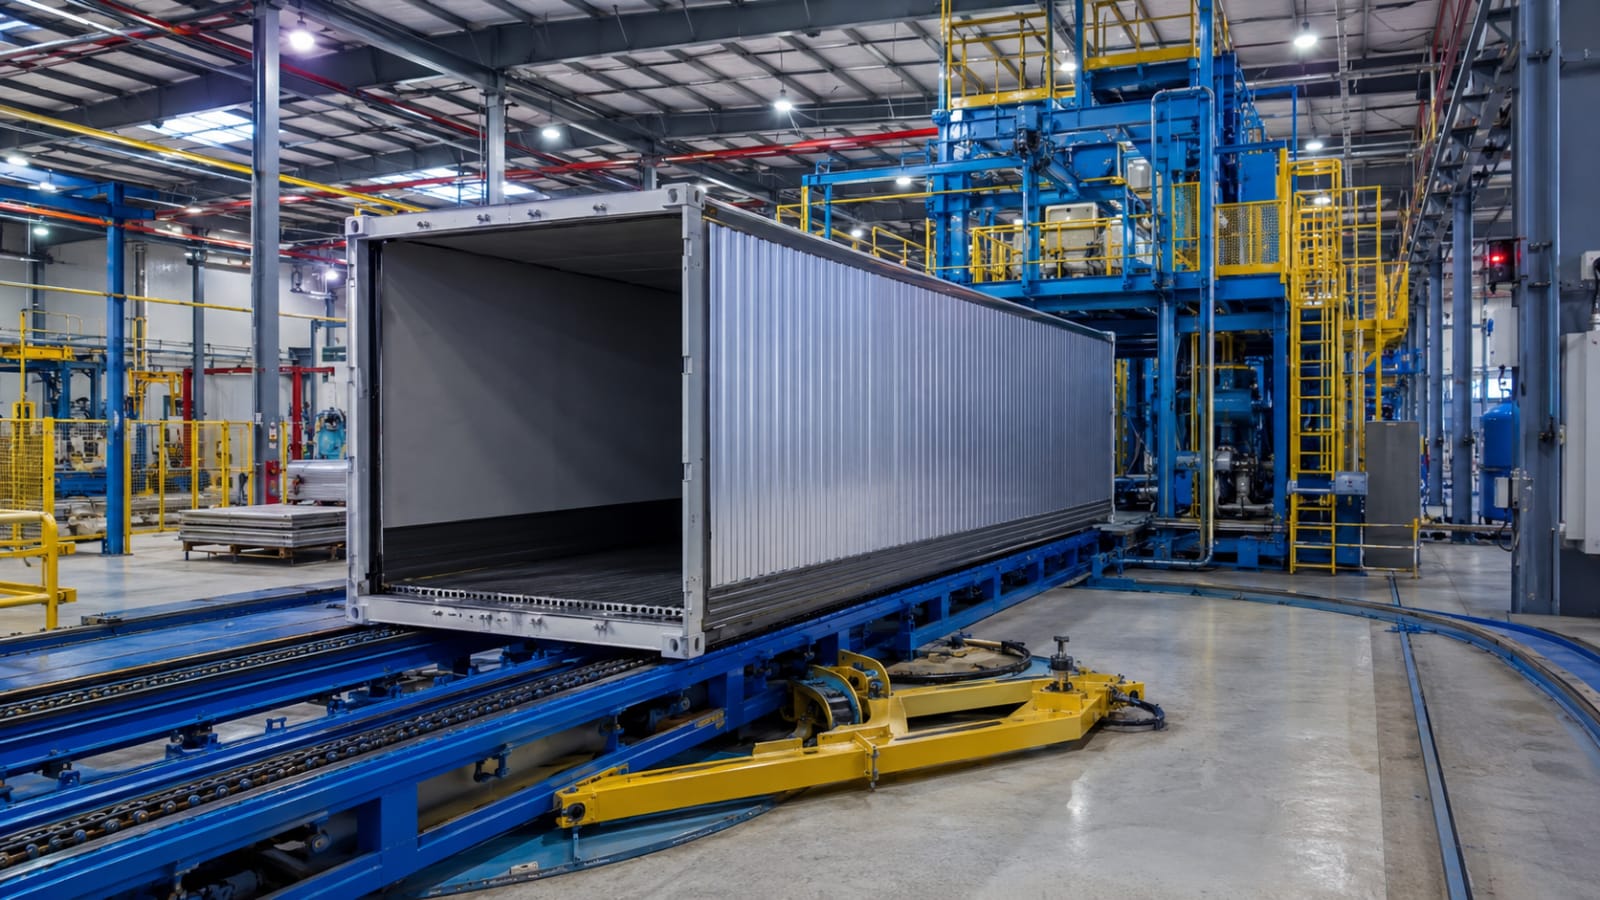
Three shell-basis approaches exist in the market. The lowest-cost entry is a cargo-worthy used container, repainted and lined. The middle path is a one-trip shell: near-new steel that has carried a single loaded voyage. The top of the ladder is a purpose-built new High Cube shell, engineered as an office from the first weld rather than retrofitted from a freight box. SCS builds its shells this way, with 2 mm Corten walls pressed in the SCS Global trapezoidal-rib profile: the unit reads as a clad portable building at full container strength. The difference shows in wall straightness, lining quality and how cleanly the electrical fitout integrates with the structure. Hire companies sell what their fleet contains. A manufacturer chooses the shell for the job.
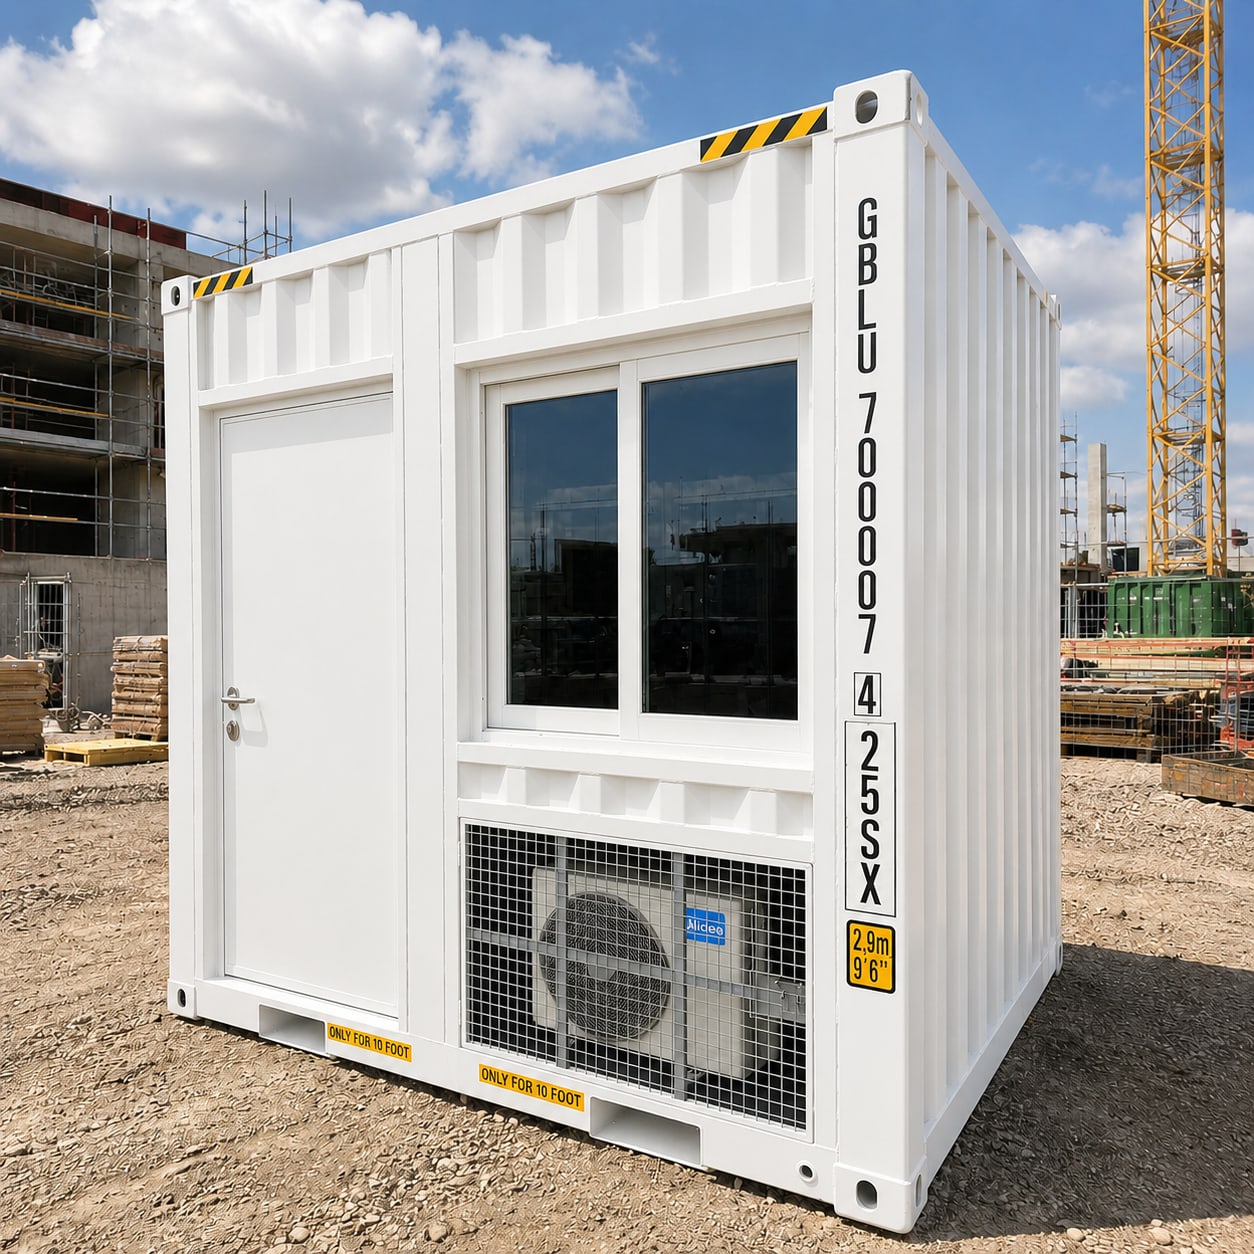
The container office interior is common ground across the range: 50 mm PIR fire-rated sandwich-panel lining to walls and ceiling, commercial vinyl flooring with coved skirting, LED lighting, sliding aluminium windows with security mesh, and a lockable steel PA door. Exterior finish closes out the design scope, from anti-corrosive repaint through to custom colours and branding applied before the unit leaves the factory.
Application pulls all of it together. Site administration points to a 20ft single room. Gatehouse and weighbridge duty suits a 10ft with window placement set for sightlines. Crew offices and meeting rooms justify a partitioned 40ft. When designing a container office, fix the application first and let it drive the size, layout and fitout selections behind it.