Office + Lunch Room
The working default: site administration at one end, a plumbed crib room with kitchenette at the other.

12,192 × 2,438 × 2,896 mm external on the high-cube shell, around 26 m² of floor space. 50 mm PIR fire-rated panel lining, RCD switchboard, LED lighting, and two externally recessed reverse-cycle split systems, one per 20ft zone.
ISO 668 high-cube shell (1AAA classification). NCC-compliant fit-out materials, AS/NZS 3000 electrical, AS/NZS 3500 on plumbed lunch-room and ablution configurations, Region D wind-load documentation to AS/NZS 1170.2.
Main project offices, site administration hubs, and multi-person crews on construction, civil, and mining projects. Delivered by side-loader or crane truck as a standard road load, no oversize permits.
Overview
The 40ft container office is a 12,192 × 2,438 mm portable site office built on a high-cube ISO shell, with about 26 m² of floor space: double the workspace of a 20ft unit on the same width. SCS Global builds it factory-direct at our Yixing, Jiangsu facility as the large format in our container office range from 10ft to 40ft . Like all SCS container offices, it starts as a purpose-built new shell, engineered as an office from the first weld rather than converted from a used box: 2 mm Corten steel walls pressed in the SCS Global trapezoidal-rib profile, so it reads as a clad portable building at full container strength, blasted and finished in a three-coat paint system. The extra length buys separation: a 40ft shell partitions into genuine multi-room layouts with independent climate zones, where the standard 20ft site office gives you one room. If the site needs an office and a lunch room on a single delivery, this is the unit.

Specifications
Externally, the unit runs 12,192 × 2,438 × 2,896 mm on the high-cube shell, the market-standard basis for a 12-metre site office and the basis every SCS unit is built on. Every 40ft container office layout starts from that same envelope: partition positions, door placement, and kitchenette location set the configuration, not the shell. Our engineers turn a marked-up floor plan into a dimensioned 40ft container office design before fabrication starts. Weights and as-lined internal dimensions are category reference figures, confirmed to project requirements at quote stage.
| Specification | Value |
|---|---|
| External dimensions, high-cube build (L × W × H) | 12,192 × 2,438 × 2,896 mm (40'0" × 8'0" × 9'6") |
| Internal dimensions (as-lined, category reference) | 11,904 × 2,150 × 2,402 mm |
| Floor space | ~26 m² |
| Tare weight (fitted office, category reference) | 5,000 kg |
| Maximum gross weight (as plated, category reference) | 15,000 kg |
| Payload (as plated, category reference) | 10,000 kg |
| Wall and ceiling insulation | 50 mm PIR fire-rated sandwich panel |
| Flooring | Heavy-duty commercial vinyl, 150 mm coved skirting |
| Electrical fit-out | Switchboard with RCD safety switches, LED lighting, GPO outlets |
| Smoke detection | Hard-wired smoke detector with battery backup |
| Air conditioning | Two reverse-cycle split systems, one per 20ft zone |
| A/C mounting | Externally recessed, contained within the transport footprint |
| Personnel access | Lockable steel PA doors with lockbox, one per partitioned zone |
| Windows | Sliding aluminium windows with security mesh or bars, flyscreens |
| Kitchenette (lunch-room configurations) | Hot and cold water, sink, stainless steel bench, microwave and refrigerator provisions |
| Shell construction | Purpose-built new 40ft high-cube shell, 2 mm Corten steel walls pressed in the SCS Global trapezoidal-rib profile, blast and three-coat paint system |
| Data and comms | Phone and data connections available |
Compliance
The fit-out uses NCC-compliant materials with AS/NZS 3000 electrical work, and plumbed lunch-room and ablution configurations are built to AS/NZS 3500, all on an ISO 668 high-cube shell (1AAA classification). Plumbing matters more on the 40ft than any other size in the range: kitchenette water supply and ablution sanitary work both sit under AS/NZS 3500. For Pilbara and North Queensland deployments, tie-down and structural documentation is engineered to AS/NZS 1170.2 wind actions for Region D, and every unit carries exit lighting, illuminated safety signage and smoke alarms, certifiable with engineering documentation.
 ISO
ISO  Bureau Veritas
  DNV
DNV  Lloyd's Register
  BIC
BIC  ABS
ABS Configuration Options
Every 40ft site office container layout starts from the same high-cube envelope: partition positions, door placement, and kitchenette location set the configuration, not the shell. Each partitioned zone carries its own lockable steel PA door and its own split system.
The working default: site administration at one end, a plumbed crib room with kitchenette at the other.
Separate rooms for principal contractor and subcontractor teams, or project managers and site engineers.
Staggered meal breaks for larger crews on one delivery.
A single ~26 m² room for inductions, training, or control-room fit-outs.
A partitioned roller-door storage section beside the workspace.
A plumbed ablution zone to AS/NZS 3500 for self-contained deployments.
Where It Deploys
The 40ft runs as the main project office on construction and civil programs, as an administration hub on mine sites, and as custom-quoted control-room builds on energy projects.
The main project office: contract administration in one zone and a crew crib room in the other.
An administration hub alongside the rest of the containerised infrastructure on site, specified to mine-spec electrical where required.
Unfurnished high-cube builds with glass sliding doors have precedent as solar-farm control rooms, quoted as custom work.
Multi-room administration and briefing layouts for defence facilities and forward operating bases, shipped as standard container freight.
Tell us the configuration, crew size, and site access, and we'll come back with a quote, drawings, and a specification pack.
Engineering Resources
Download the spec sheet and drawing for the engineering detail. Documents are supplied on request with your quote.
Full specification matrix mirroring the on-page table.
RequestPlan and side-elevation drawings for engineering reference.
RequestOne-page identity summary of the standards behind the build.
RequestRelated Products
Sister products in the SCS container office range, built on the same shells and the same fit-out baseline at the Yixing factory.
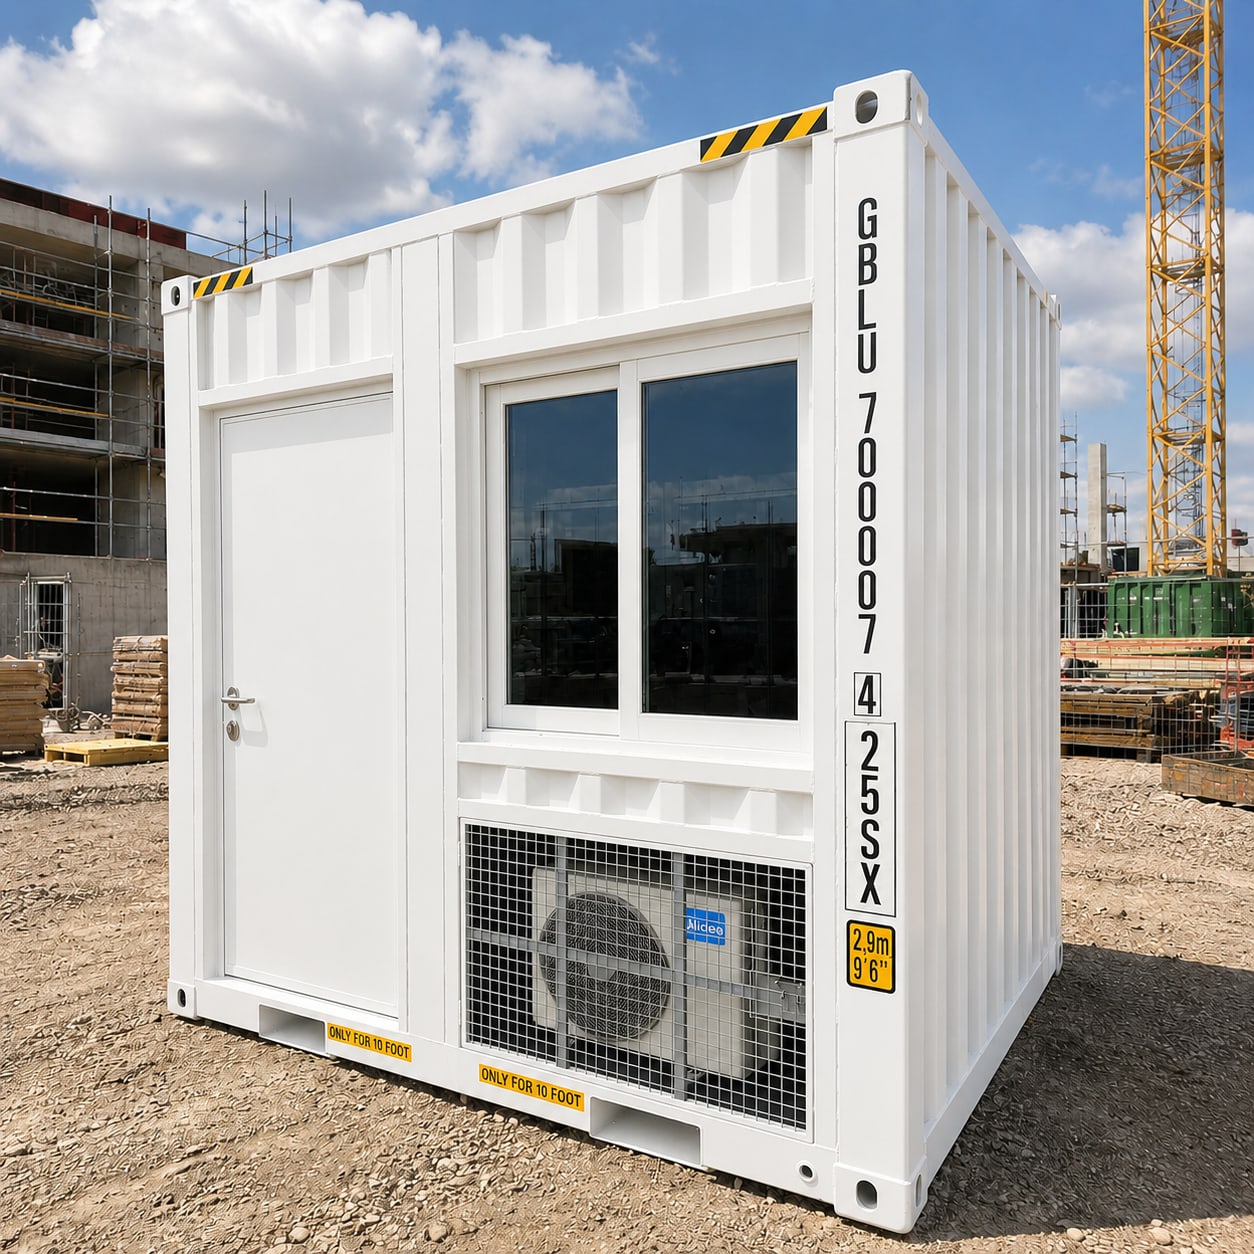
The compact option for single-user site administration where pad space is tight.
10ft container office
The core single-room size: about 12 m² of insulated, air-conditioned workspace on the standard 6 m footprint.
20ft container office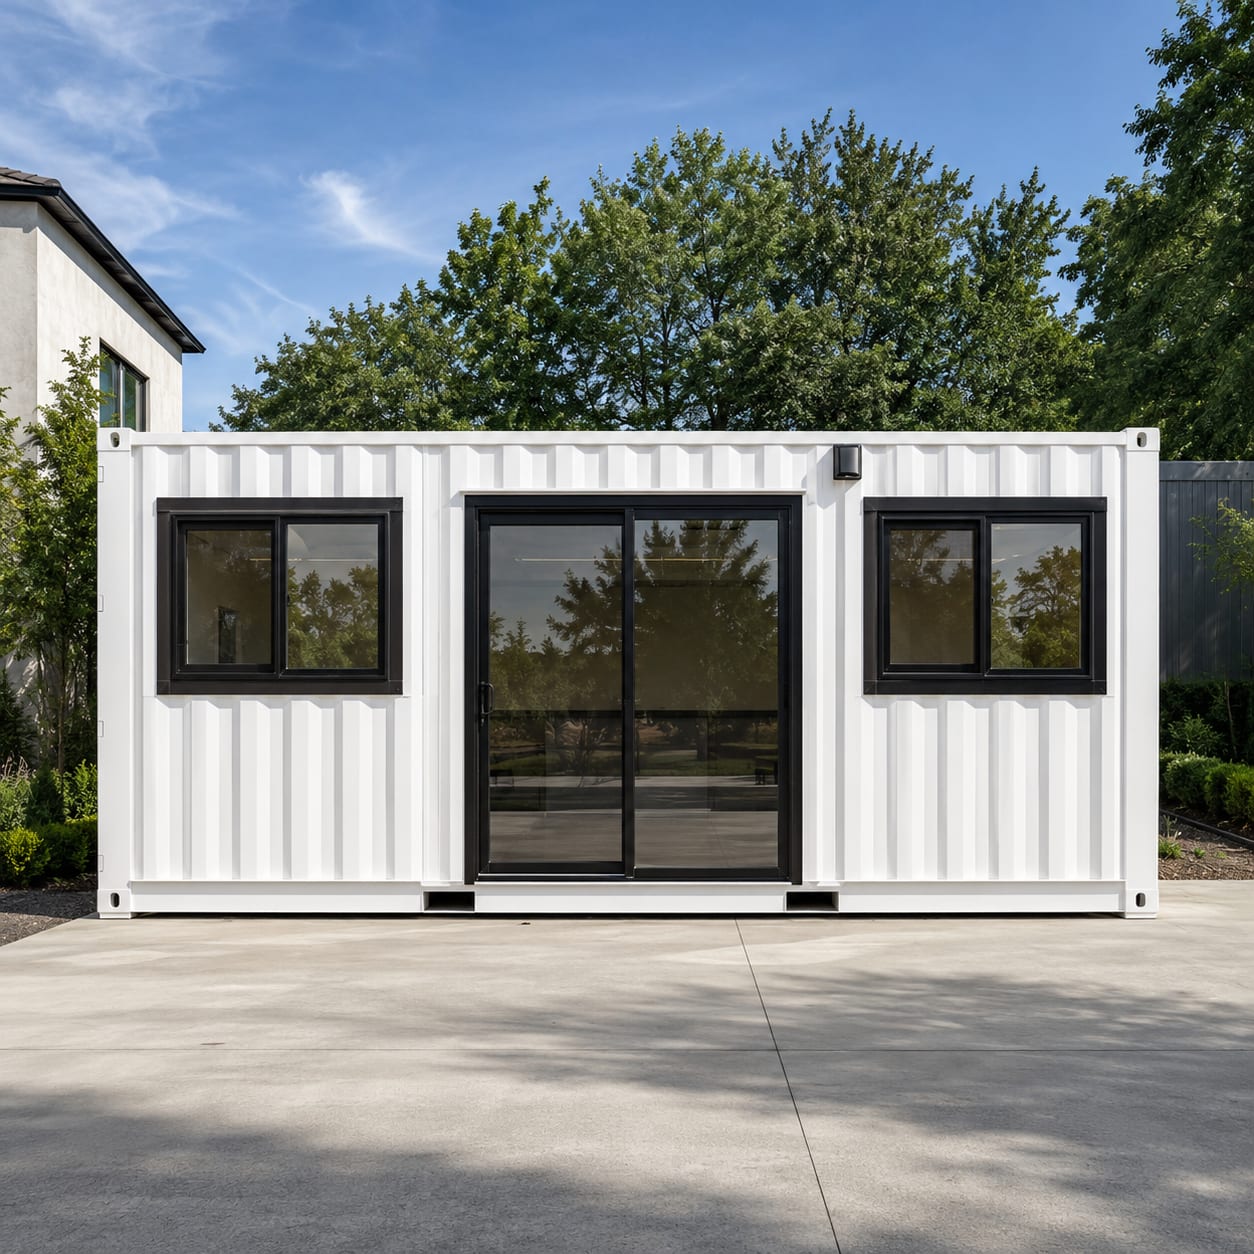
Engineered one-off layouts, fit-outs, and specialist builds beyond the standard range.
custom container offices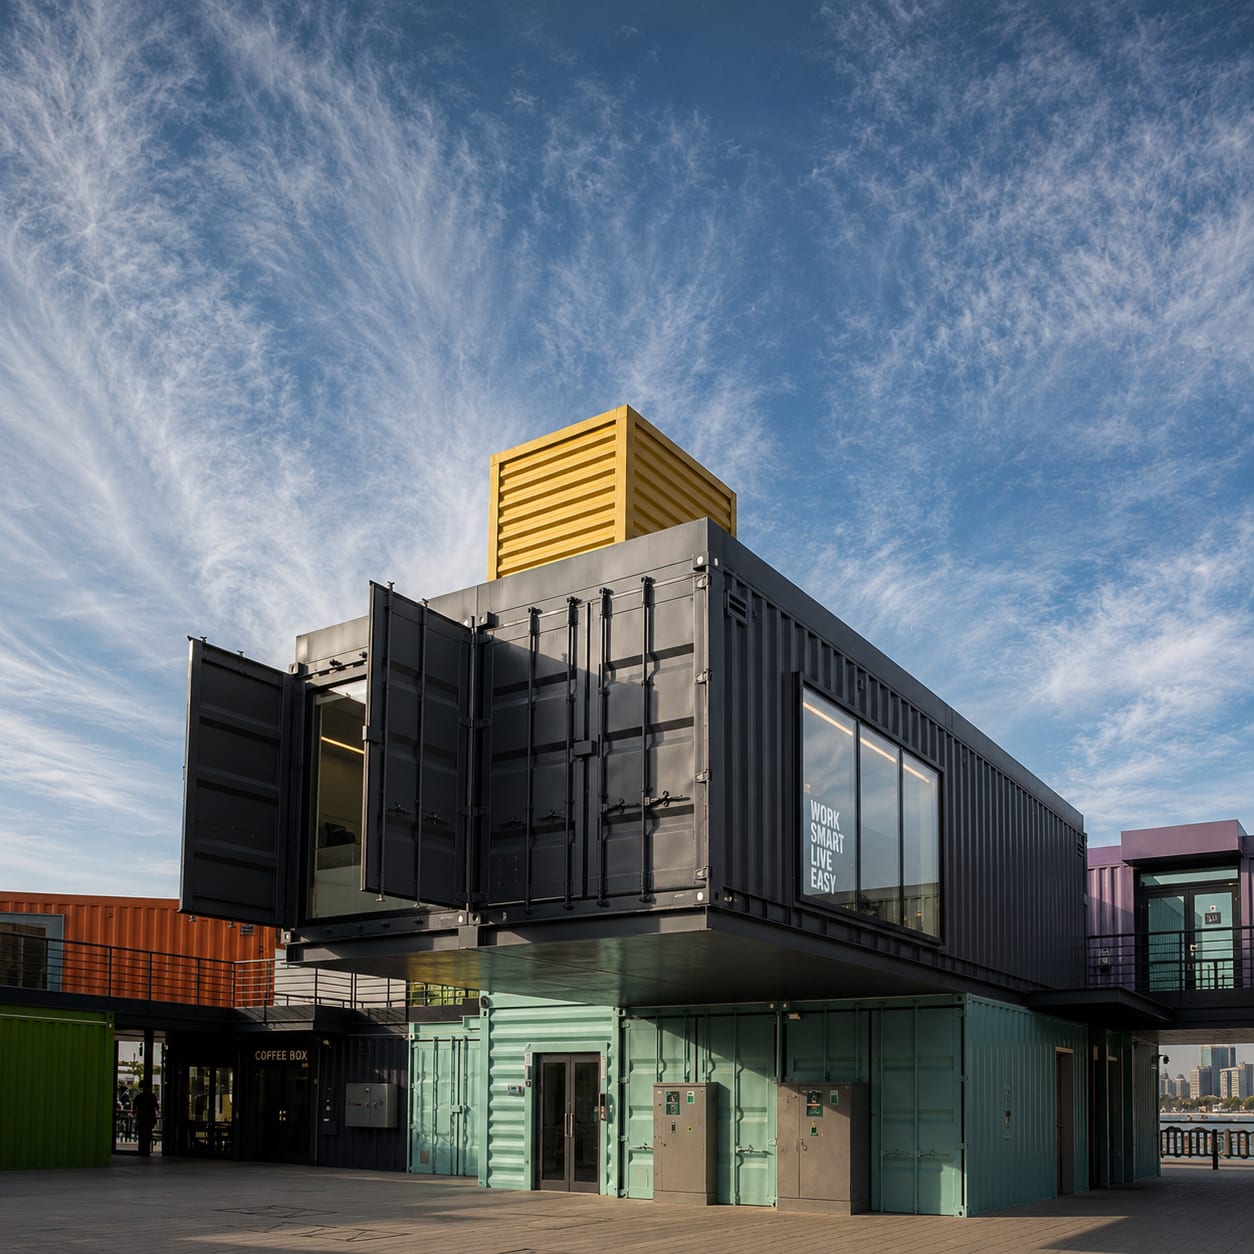
Joined and stacked multi-unit complexes, including 2×40ft floor plates of roughly 50 m².
modular office complexes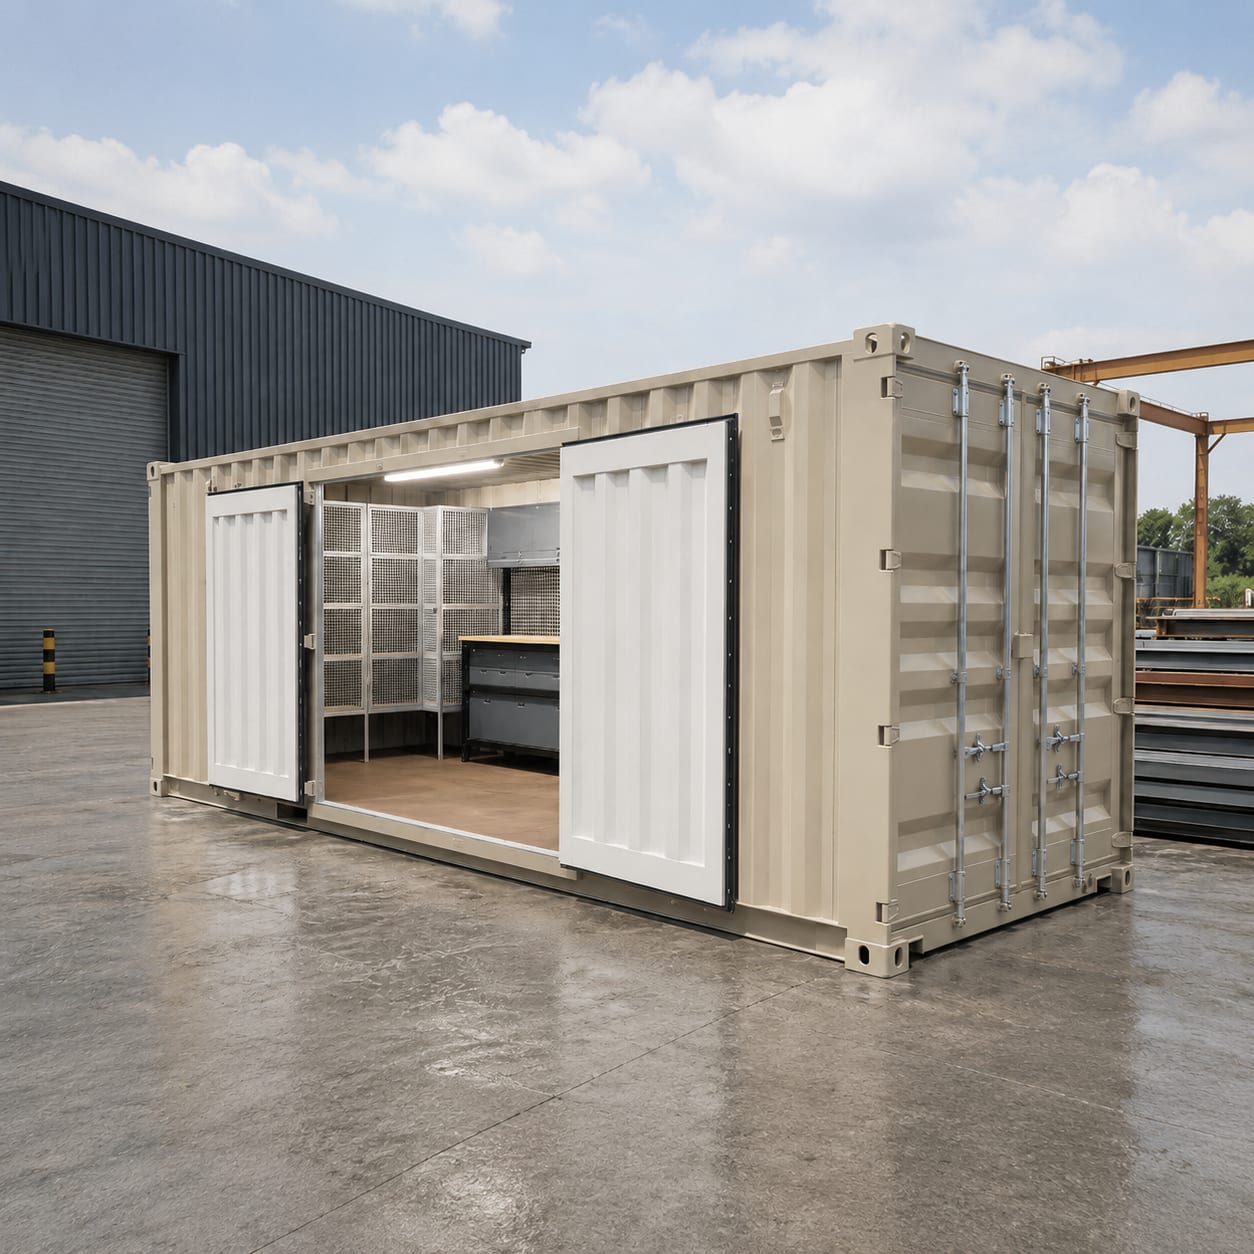
Workshop and workspace fit-outs built on the same factory-direct shell basis.
containerised workshops How to size a site office against crew numbers, site function, and access.
container office buyer's guideFAQ
The questions procurement and site teams ask most often about the 40ft site office.
A 40ft site office measures 12,192 × 2,438 × 2,896 mm externally on the high-cube shell every SCS unit is built on. That gives about 26 m² of floor space, roughly double a 20ft unit on the same 2,438 mm width.
Yes. The shell partitions into four market-standard layouts: office plus lunch room, two offices, two lunch rooms, or open plan, with office-plus-storage and office-plus-ablution splits also available. Each partitioned zone carries its own lockable steel PA door and its own split system, so rooms run independently.
One 40ft means one delivery, one set of footings, and one power connection. Two 20ft container office units cost more to place but can sit at opposite ends of a site. For joined multi-unit requirements beyond either option, see modular office complexes.
By side-loader or crane truck, depending on site access. A 40ft unit is too long for a tilt tray. At 2,438 mm wide it travels as a standard road load without oversize permits, and the recessed air conditioners keep the fitted 40ft shipping container office inside the ISO freight envelope.