Guide

Container Office vs Demountable: Which Suits Your Project?

Cost, durability, transport law and compliance compared, from a manufacturing family that builds and sells both formats in Australia. The recommendation follows the project brief, not the product line.

Summary

A container office is a fitted site office inside an ISO steel container shell; a demountable is a panel-built transportable building. Compared on cost drivers, durability, road and international transport, and compliance for project procurement. This guide sits alongside our container offices pages at SCS Global, covering the product specifications and compliance documentation that support the same procurement audience.

01

Key Differences

Key Differences Between Container Offices and Demountables

The container office vs demountable decision comes down to mobility against room shape. A container office wins on transport, security and repeated relocation. A demountable wins on wide, open-plan floor space at a single site. SCS Global manufactures factory-direct container offices, and the wider SCS family builds and sells both formats in Australia, so this comparison draws on experience manufacturing each, not on opposition to one.

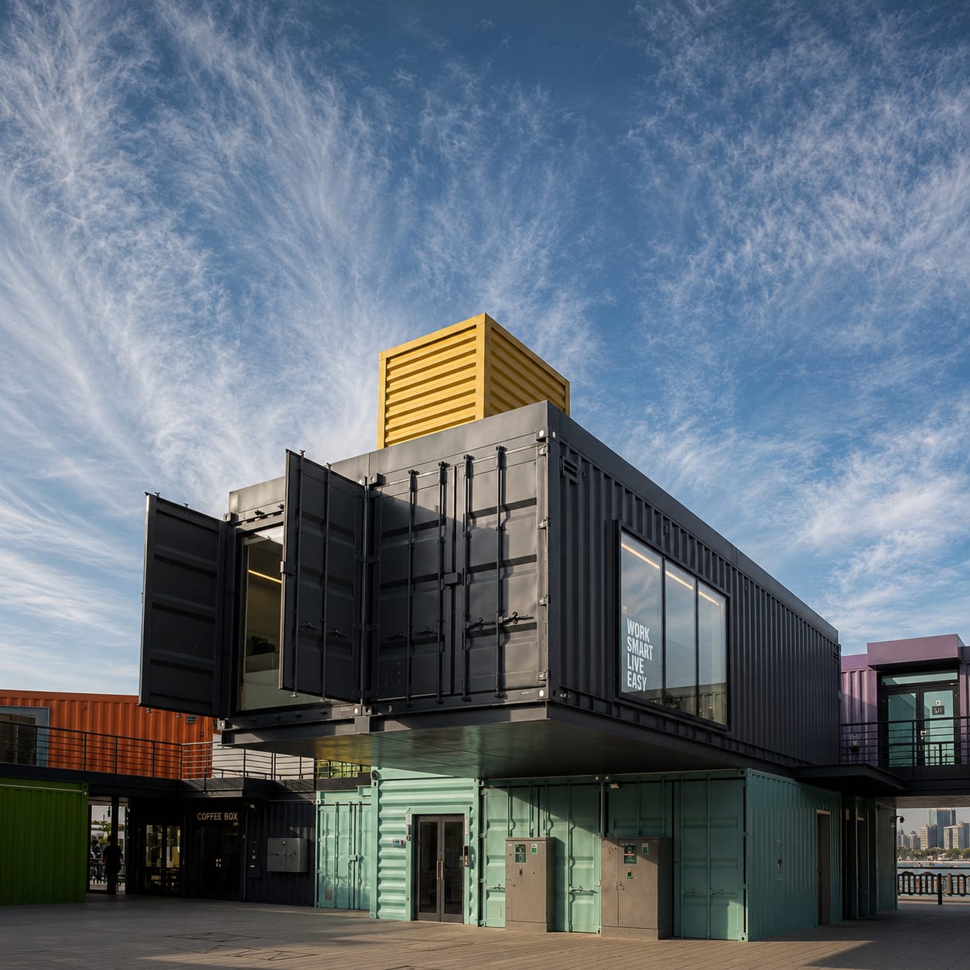
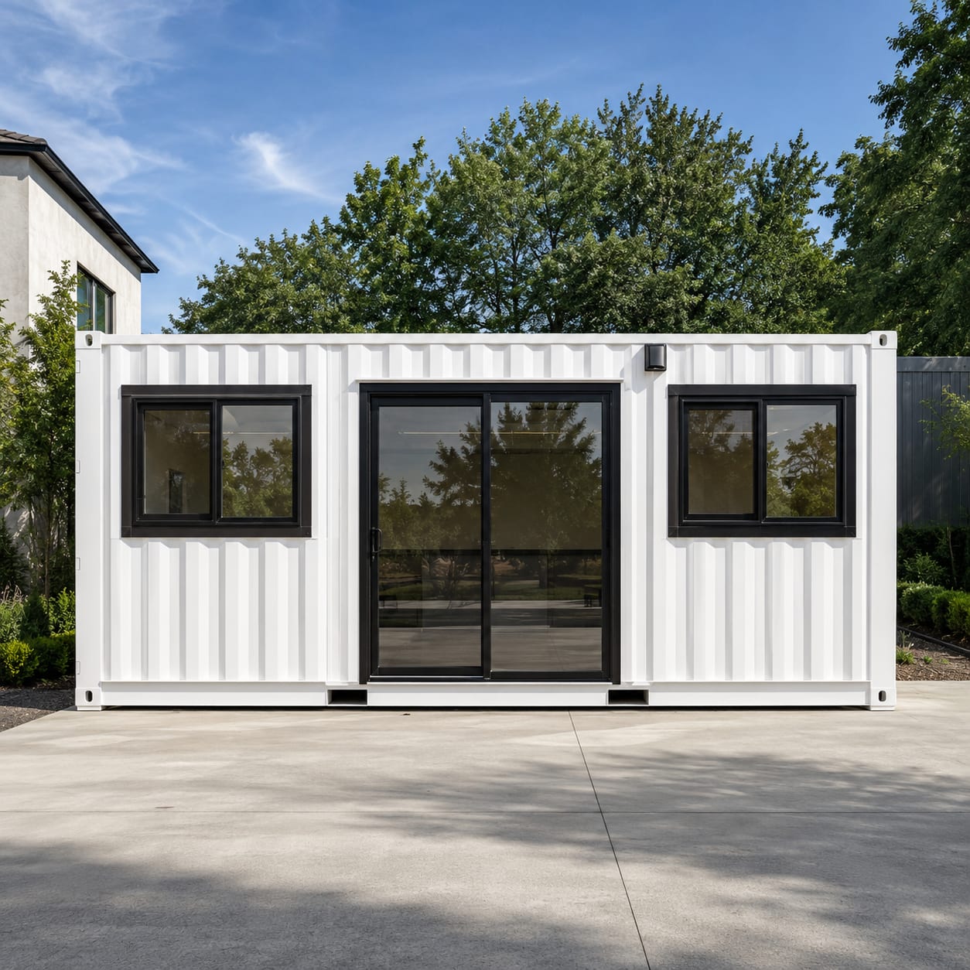
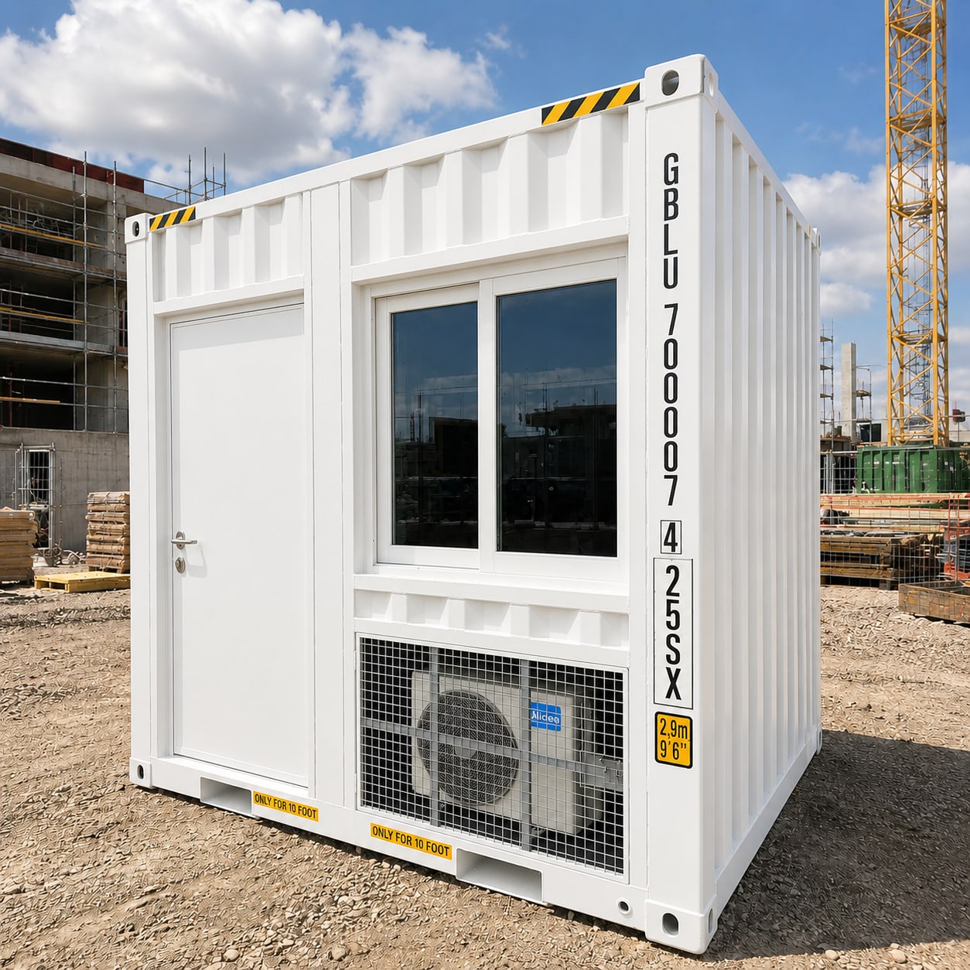
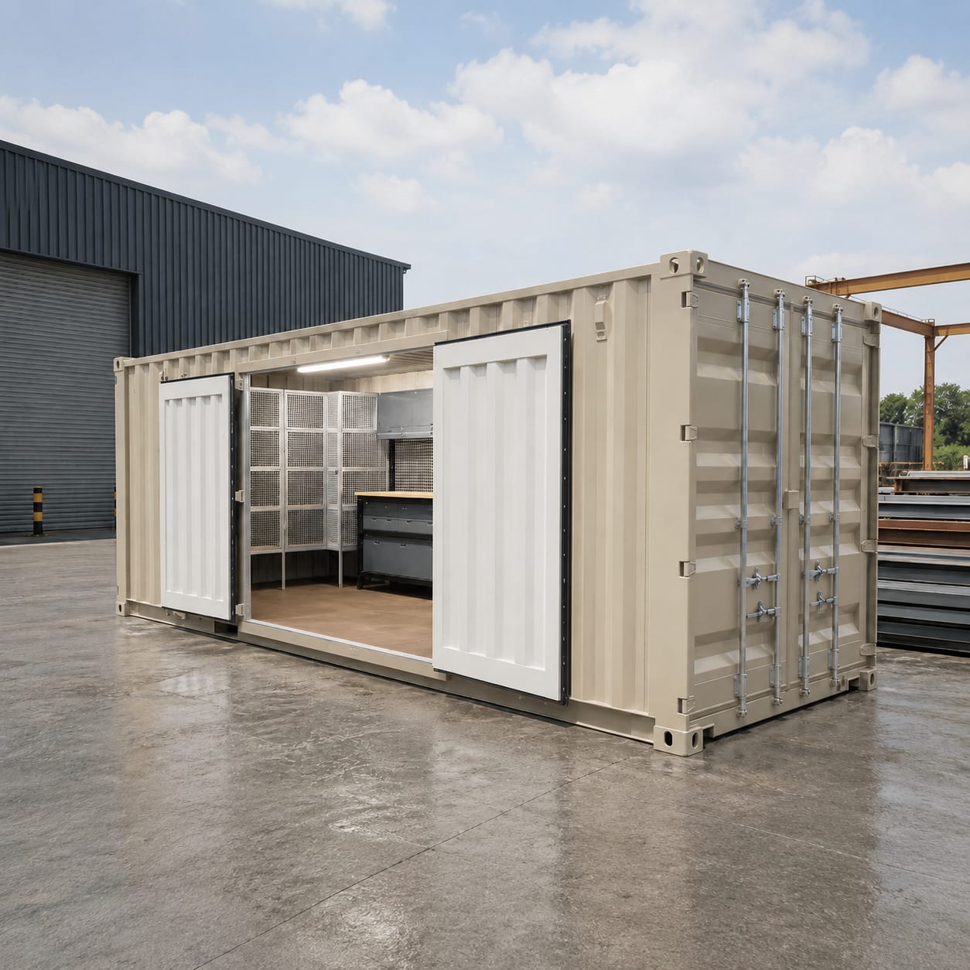
A container office is a fitted site office built inside an ISO steel container shell. A demountable is a panel-built transportable building, typically wider than a standard road load. The container office starts as a corten-steel monocoque on the ISO 668 envelope, then takes insulated lining, electrical fit-out, air conditioning and a lockable steel personnel door at the factory. It arrives on site as one complete structural unit. The demountable is the Australian term for a lightweight panel building: a steel frame carrying 50 mm EPS sandwich-panel walls under a sheet-metal roof, delivered whole or in sections, installed on site, and later de-mounted for the next posting. In Australian tenders the same panel building appears as a demountable office, a demountable cabin or a demountable classroom depending on the sector, and much of that market runs on hire rather than purchase.

Container offices and demountables solve the same problem with different structures, so read the matrix by project, not by row. The structural rows set what each building tolerates over years of site work. The three transport rows set what it costs to move, and that is where the two formats separate hardest. A demountable trades transport efficiency for geometry: its wider module makes a squarer, more open room than any single ISO shell offers. The rest of this page works through each row with the numbers and the regulations behind it.

Container office vs demountable: the structural and transport matrix
AttributeContainer officeDemountable
Structure and materialsCorten-steel monocoque engineered to the ISO 1496 test regime (stacking, racking, lifting), lined internallyLightweight steel frame, 50 mm EPS sandwich-panel walls, sheet-metal roof
Module width and road transport2,438 mm under ISO 668, a standard road load with no oversize permitCommonly 3 m or wider, requiring Class 1 oversize permits or sectional transport
International freightCSC-plated units travel as certified container freight worldwideNo CSC equivalent, so overseas movement is project or breakbulk cargo
Arrival to workingArrives complete and fitted, one lift onto level groundDelivery followed by installation: site preparation, positioning, joining and connection
RelocationSingle lift, re-deployable repeatedly without disassemblyDemobilise, transport (oversize if wide) and reinstall
02

Cost

Cost Comparison

Neither format is always cheaper. A container office avoids installation trades and oversize transport. A demountable's unit cost buys a wider room but adds transport, installation and demobilisation charges around it. On the container side, the whole-of-life ledger is short: unit cost, standard freight, and a level pad or footings, with no installation trades required before the office is occupied. On the demountable side the ledger runs longer: the unit or hire cost, oversize or sectional transport, site preparation, installation, and a demobilisation charge when the deployment ends.

The buying model differs as much as the line items. The Australian demountable market is dominated by hire and lease fleets, with transport, installation and demobilisation billed as services around the rental. A container office from SCS Global is a factory-direct purchase: the asset belongs to the project, and relocating it is a freight booking rather than a contract variation. For local timing context, SCS Australia, the family's AU retail branch, publishes a 1–2 week delivery window for demountable cabins in the domestic market. That is an AU hire-market figure, not a factory lead time. The more often the office moves over its life, the further the whole-of-life numbers swing toward the container.

Neither format is always cheaper. The more often the office moves over its life, the further the whole-of-life numbers swing toward the container.

03

Durability

Durability and Lifespan

A container office carries a corten weathering-steel shell engineered to the ISO 1496 test regime. A demountable uses a lightweight frame with sandwich-panel walls suited to standard site conditions. The container shell is certified against ISO 1496 structural tests for stacking, racking and lifting, the same regime applied to freight containers that work for decades in marine service. A marine-grade coating system is the category baseline, which is why containerised offices hold up on coastal, remote and cyclonic sites. That test regime is also why a container office compared to a demountable can look over-specified on paper: it is engineered to freight-industry structural tests, not building-industry minimums. The demountable side is genuinely serviceable within its lane: panel materials are weatherproof and built for long-term use in standard site conditions, as the SCS family's own Aussie Modular panel range demonstrates.

Security is a structural property, not an accessory. A container office is a full steel shell with a lockable steel personnel door, and window bars, mesh and shutters are standard options. A panel-built demountable offers secure doors and windows, but its wall fabric remains sandwich panel rather than steel plate, which matters on unattended sites where tools, documents and IT sit inside overnight. The shell fabrication behind that difference is covered in how we build container offices.

04

Transport

Transport and Relocation

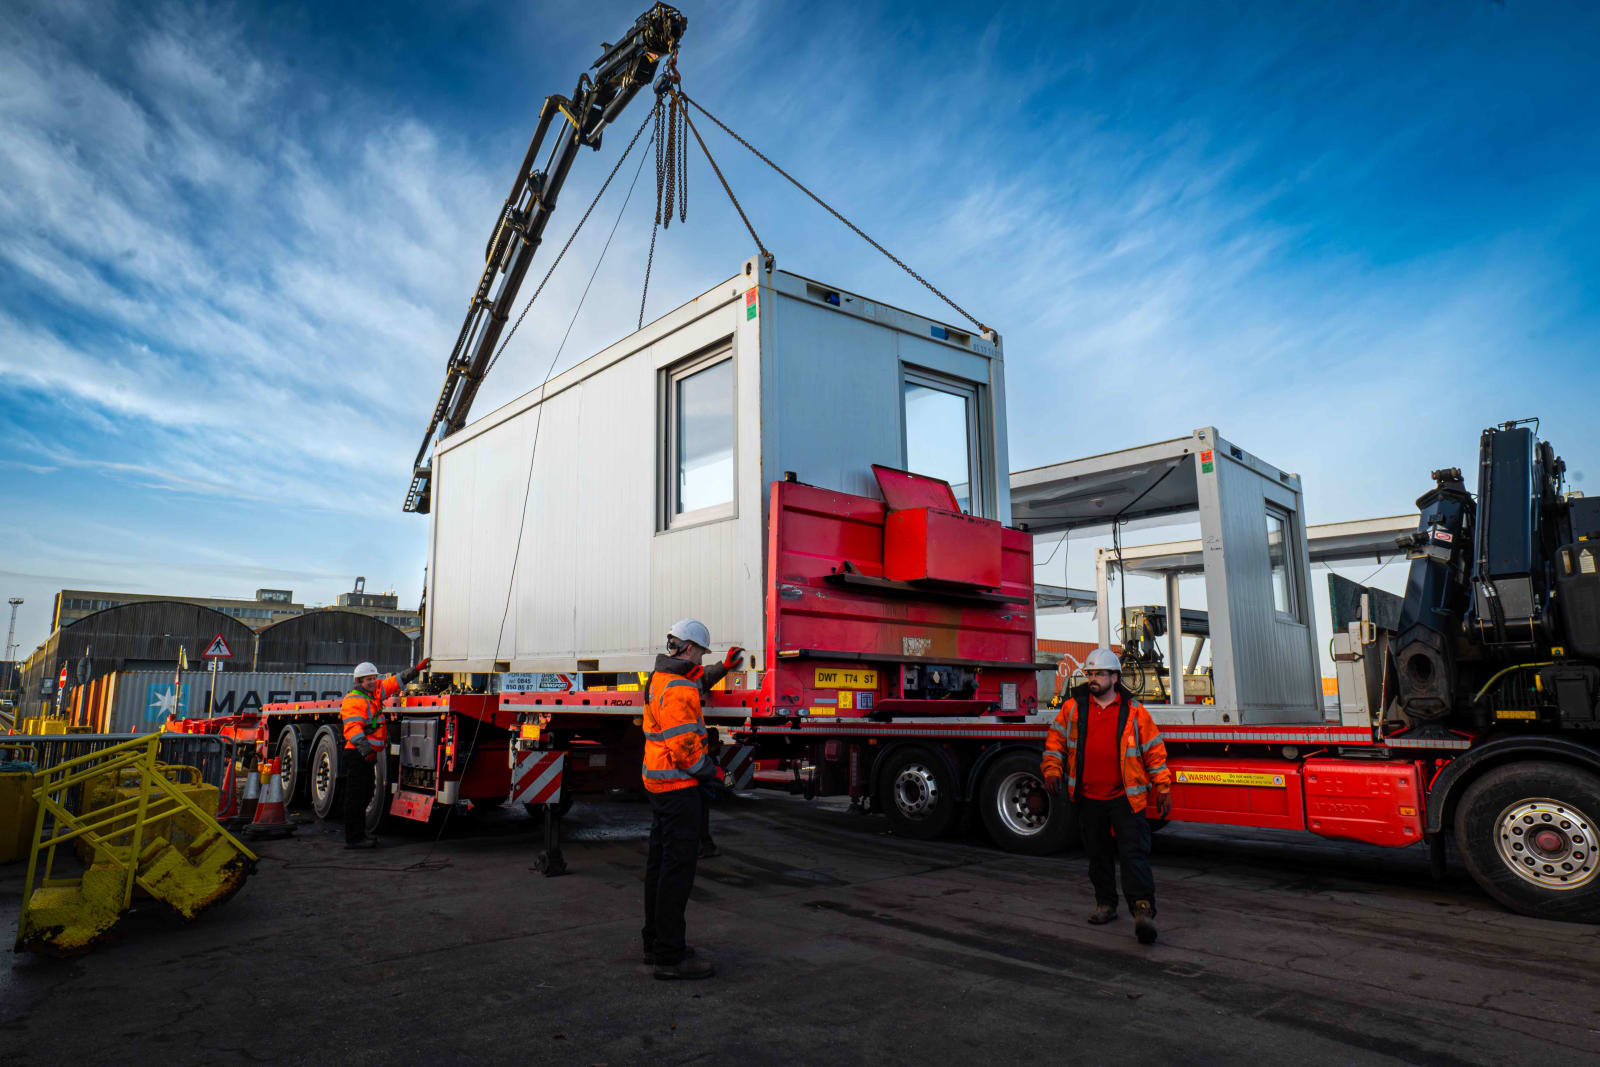
At 2,438 mm wide, a container office travels as a standard road load. Common demountable modules are 3 m or wider, which puts them over the 2.5 m heavy-vehicle limit and into oversize permits. The rule sits in the Heavy Vehicle National Law: the NHVR's dimension requirements state that "the width limit for a heavy vehicle is 2.5 metres". An ISO container office sits 62 mm under that limit, so it rides any container-capable truck, including side-loaders that unload themselves. Demountable modules routinely exceed it: the Aussie Modular panel system builds on 6 × 3 m modules, and major hire suppliers such as Ausco market project offices at 12 × 6 m and 12 × 9 m. Anything over 2.5 m moves as a Class 1 oversize (OSOM) load, with permits or gazette authorisation and route conditions, or it travels in sections and is reassembled on site. Some Australian builders widen container-style units to between 2.4 m and 4.5 m, which shows the trade-off directly: past 2,438 mm the unit loses ISO freight compatibility, and past 2.5 m it inherits the same oversize burden as a demountable.

International movement widens the gap. A CSC-plated container office travels by ship, rail and road through regular container freight channels under the International Convention for Safe Containers, handled at its ISO 1161 corner castings in every port. SCS builds to that system deliberately: the 10ft joinable office pair, for example, couples into a single unit CSC-plated as one 20ft High Cube and books into any container service. No equivalent certification exists for a panel demountable, so moving one overseas is project or breakbulk cargo. Relocation on land follows the same pattern: a container office relocates with a single lift and no disassembly, where a demountable is demobilised, transported and reinstalled each time. Our container certification standards hub explains what CSC plating covers on containerised buildings.

Standards and rules governing each format
Standard or ruleContainer officeDemountable
ISO 668, ISO 1496, ISO 1161Shell envelope, structural test regime and corner-fitting handling interfaceNot applicable
CSC (International Convention for Safe Containers)CSC-plated units travel as certified container freight internationallyNo equivalent transport certification exists
HVNL width limit, 2.5 m2,438 mm ISO width travels as a standard loadModules over 2.5 m need Class 1 oversize permits or sectional transport
NCC (National Construction Code)Applies once installed and occupied as a buildingApplies once installed and occupied as a building
AS/NZS 3000 wiring and AS/NZS 3500 plumbingGovern electrical and plumbed fit-outsGovern electrical and plumbed fit-outs
AS 1170.2 wind actions (Region D cyclonic)Tie-down engineered at ISO 1161 corner castings, cyclonic rating a category optionEngineered footing and tie-down design per installation
Council or planning approvalMay be required before installationMay be required before installation
05

vs Portable Office

Container Office vs Portable Office

Portable office is an umbrella term covering demountables, panel cabins, office pods and container offices. A container office is the steel-shell, freight-certified end of that spectrum, which is why SCS units are often specified as portable container offices. Australian market usage is loose in both directions: container-based buildings are marketed as demountables, panel demountables under container-style names, and site slang calls both a donga. A container vs portable office comparison therefore needs its terms defined before it needs engineering. One distinction does matter. An office pod is a compact one- or two-person unit with plug-and-play power, aimed at solo work and small teams, and its specifications should never be read across to steel-shell site offices. For sizing any format against crew numbers and site function, work through the site office buyer's guide.

06

vs Modular

Container Office vs Modular Building

Both container complexes and panel demountable complexes are modular buildings. The difference is the module itself: an ISO steel container versus a panel-built wide section. Prefab is the widest umbrella of all, so the shipping container vs prefab and container vs modular sub-comparisons resolve to the same distinction, container-based site office vs panel-built module, with the same transport and compliance consequences either way.

Scale is where the module choice shows. A 20ft container office gives about 12 m² of floor space and a 40ft about 26 m², with partitioned 40ft office layouts splitting one shell into multiple rooms. Two joined 40ft shells make a floor plate of roughly 50 m², and beyond that multi-unit modular office complexes scale containerised modular office buildings across the ISO frame. Panel systems scale with wider pieces: one 6 × 3 m Aussie Modular module carries 18 m², and demountable complexes join two to six modules into buildings from 6 × 6 m to 6 × 18 m. A prefab office in either format is factory-built. What separates them is the module's transport and compliance identity.

07

The Verdict

When to Choose a Container Office

Choose a container office for relocatable, secure, freight-ready site offices. Choose a demountable when one wide, open-plan building on a single site matters more than mobility. Six project variables decide which site office suits your project: site duration, the number of relocations across the asset's life, the freight route (domestic or international), the security risk on the pad, the open-plan floor area a single building must hold, and crane or site access. Compliance rarely splits the decision, because both formats become buildings under the National Construction Code once installed and occupied, and council approval can apply to either. Transport law, security and geometry do the separating.

When a demountable is the better choice

A demountable earns its place when geometry and tenure line up: a squarer, open-plan room from one wide module, a larger single-building footprint (12 × 6 m and up) without joining a row of narrow units, a short-term need served by the established Australian hire market, or a site where lighter individual modules suit limited crane and access conditions. On a single pad with no relocation program, the demountable's wide module is a genuine advantage.

When a container office is the better choice

A container office earns its place where the office has to move, survive, or ship: steel-shell security and corten durability, standard-width road transport with no permits, CSC-certified international freight, single-lift relocation repeated as often as the program requires, arrival fitted and working, and stacking where the pad is tight. Multi-site programs and site offices for construction projects with staged works fit this profile, as do remote and coastal deployments.

For most procurement teams the container office vs demountable choice lands on relocation count and freight route. If the office moves more than once, or crosses a border, the container format carries its transport rights with it. The 20ft container office is the default single-room unit, and custom container offices cover layouts a standard build doesn't. SCS Global builds the container side of this comparison factory-direct, and the SCS family manufactures both formats, so the recommendation follows the project brief, not the product line.

Is a container office cheaper than a demountable?

Cost depends on the use case. A container office concentrates spend in the unit itself, then adds only standard freight and a level pad. A demountable adds transport, installation and demobilisation charges around the unit or hire cost. A demountable vs container office comparison shifts with relocation count: the more moves a project schedules, the further whole-of-life cost swings toward the container office.

Can a container office be used permanently?

Yes. Once installed and occupied, a container office is treated as a building, with fit-out materials specified to the National Construction Code, electrical work to AS/NZS 3000 and plumbing to AS/NZS 3500. The same applies to a demountable. Council approval can be required for either format, so confirm the pathway before installation.

What is the difference between a demountable and a portable building?

Portable building, or transportable building, is the umbrella term for any relocatable structure, covering demountables, panel cabins, office pods and container offices. A demountable building is the panel-built subset: a framed sandwich-panel structure installed on site and later de-mounted. Australian usage is loose, so suppliers on both sides of the market borrow each other's terms.

Standards & references

The rules behind this comparison

Every transport, structural and compliance claim on this page traces to one of the standards or rules below. Follow any link through to the source authority for the current text.

ISO 668 Series 1 freight container classification, dimensions and ratings: the 2,438 mm envelope that keeps a container office a standard road load. ISO
ISO 1496 Structural test regime (stacking, racking, lifting) the corten shell is certified against. ISO
HVNL width limit The NHVR dimension requirements: the width limit for a heavy vehicle is 2.5 metres. Wider demountable modules move as Class 1 oversize loads. NHVR
CSC The International Convention for Safe Containers: the plating system that admits container offices to international container freight. IMO
NCC National Construction Code: applies to both formats once installed and occupied as a building. ABCB
AS/NZS 3000 Electrical installations (the Wiring Rules), governing electrical fit-outs in both formats. Standards Australia
AS/NZS 3500 Plumbing and drainage, governing plumbed fit-outs in both formats. Standards Australia

Next step

If you're unsure which format fits your site, talk to an engineer.

Send the project brief and site constraints, and an SCS engineer will recommend the format, size and fit-out that suits it.