Desks and Furniture
Desks, chairs and storage furniture sized to the single-workstation floor plan.
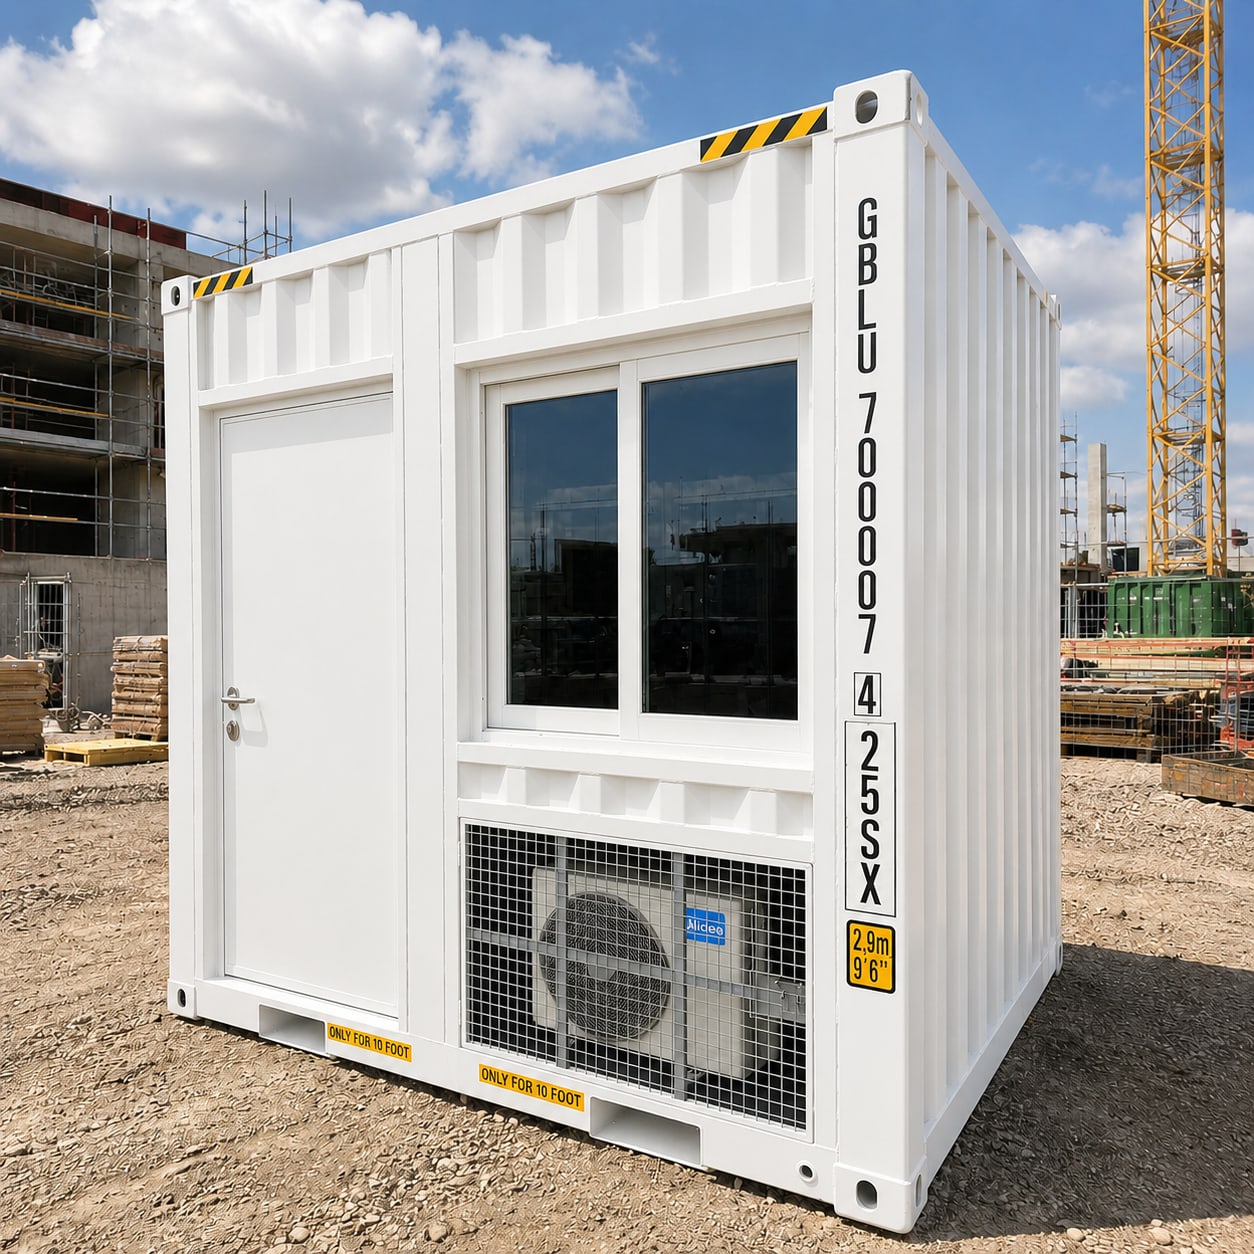
2,991 × 2,438 × 2,896 mm external per unit, roughly 6.7 m² of usable floor. Plated 10,000 kg max gross, 3,200 kg tare as fitted, 6,800 kg payload. 50 mm PIR fire-rated panel lining, RCD switchboard, LED lighting, reverse-cycle split system fitted as supplied.
The joined pair is CSC plated as a single 20ft High Cube, built to ISO 668 geometry. Electrical fit-out to AS/NZS 3000, NCC-compliant materials for Australian building classification, Region D tie-down engineering available.
Gatehouses, security booths, weighbridge offices, ticket offices, and first-aid rooms at site entries and control points. Under 3 m long, it fits laneways and tight entries where a 20ft box physically won't go.
Overview
Two offices, one shipping slot. The SCS 10ft container office is a compact portable site office built as a joinable pair: two units couple into a single CSC-plated 20ft High Cube container, ship through standard container freight, then separate into two stand-alone offices on site. Each unit gives roughly 6.7 m² of finished workspace inside a purpose-built new high-cube shell, with 50 mm insulated panel lining, a switchboard with RCD protection, LED lighting and a reverse-cycle split air conditioner fitted as supplied. It sits at the compact end of our container office solutions : a small portable office sized for gatehouse, security and weighbridge duty points, built to order at the SCS factory in Yixing, Jiangsu, and shipped worldwide.
Specifications
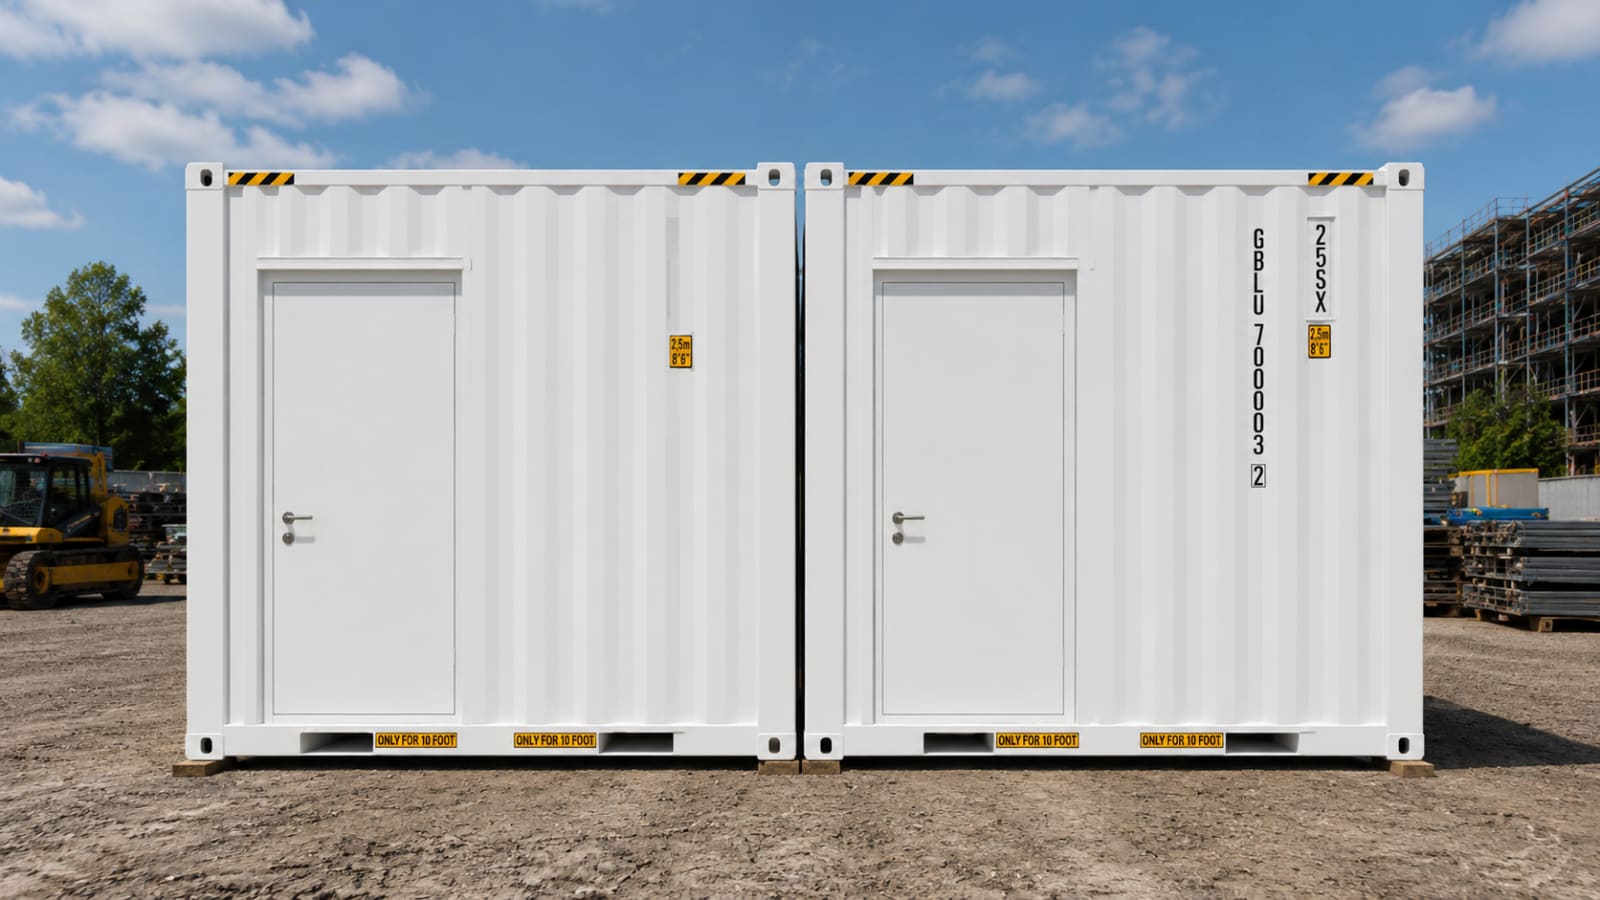
A single 10ft unit measures 2,991 × 2,438 × 2,896 mm externally, with a plated maximum gross of 10,000 kg, a 3,200 kg tare and roughly 6.7 m² of usable floor. Height is the detail buyers miss: the shell is high-cube, 2,896 mm externally, so the finished office keeps full standing headroom after the 50 mm panel lining goes in. The weight figures below aren't category estimates. They're read from the weights plate fitted to each 10ft container office at the factory: 10,000 kg maximum gross, 3,200 kg tare as fitted with the air conditioner, 6,800 kg payload. To compare this size against the 20ft and 40ft on floor area, layout and fit-out, use our container office sizing guide.
| Specification | Value |
|---|---|
| External dimensions, single unit (L × W × H) | 2,991 × 2,438 × 2,896 mm (10ft footprint, high-cube height) |
| External dimensions, joined pair (shipping) | 6,058 × 2,438 × 2,896 mm (standard 20ft High Cube envelope) |
| Max gross weight (per unit, as plated) | 10,000 kg (22,045 lb) |
| Tare weight (per unit, as fitted incl. air conditioning) | 3,200 kg (7,050 lb) |
| Payload (per unit, as plated) | 6,800 kg (14,995 lb) |
| Joined-pair shipping weight (2 × tare) | ~6,400 kg |
| Floor area (per unit) | ~6.7 m² (72 sq ft) usable interior |
| Coupling mechanism | Connecting couplers at the corner castings, connected for shipping and stand-alone when separated |
| Air conditioning | Reverse-cycle split system, fitted as supplied |
| Wall and ceiling insulation | 50 mm PIR fire-rated sandwich panel |
| Flooring | Heavy-duty commercial vinyl, 150 mm coved skirting |
| Electrical fit-out | Switchboard with RCD safety switches, LED lighting, GPO outlets |
| Personnel access | Lockable steel PA door |
| Windows | Sliding aluminium window with security bars and mesh |
| Shell construction | Purpose-built new high-cube shell, 2 mm Corten steel walls pressed in the SCS Global trapezoidal-rib profile, blast and three-coat paint system |
| Single-unit road transport | Not ISO-chassis compatible alone. Moves by flatbed, tilt tray or sidelifter |
Joinable Pair
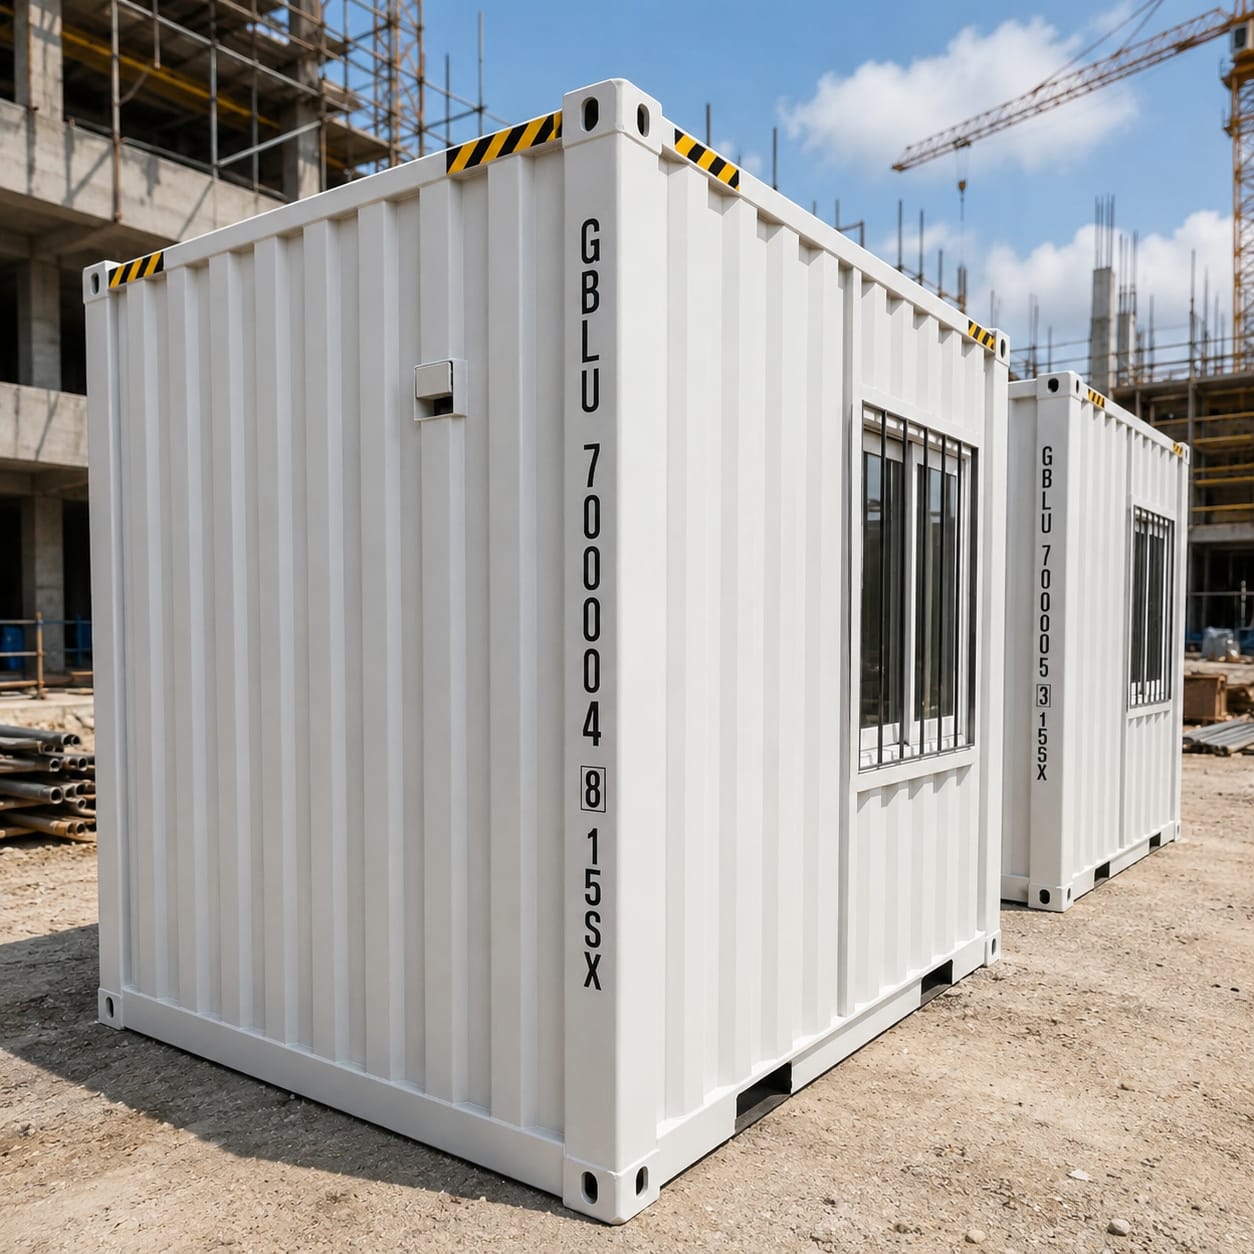
Two SCS 10ft offices couple into a single CSC-plated 20ft High Cube container, ship through standard container freight, and separate into two stand-alone offices. The configuration is known in ISO logistics as a bicon container: connecting couplers engage the corner castings. Each unit is 2,991 mm long, and two units plus the 76 mm coupling gap make 6,058 mm, the standard 20ft length under ISO 668. A lone 10ft isn't ISO-chassis compatible, so shipped as a pair, two offices fill one slot and the sea freight cost per office is effectively halved.
Applications
The compact container office suits single-occupant duty points: gatehouses, security booths, weighbridge offices, ticket offices and first-aid rooms. Configured as a gatehouse container, the window is positioned for approach sightlines. The pair design changes how those duty points get covered: one freight movement lands two offices, putting a gatehouse at each of two site entries. At under 3 m long, the unit fits laneways and tight corners where a 20ft box won't go. When a duty point grows to two or three workstations, step up to the 20ft.
Features
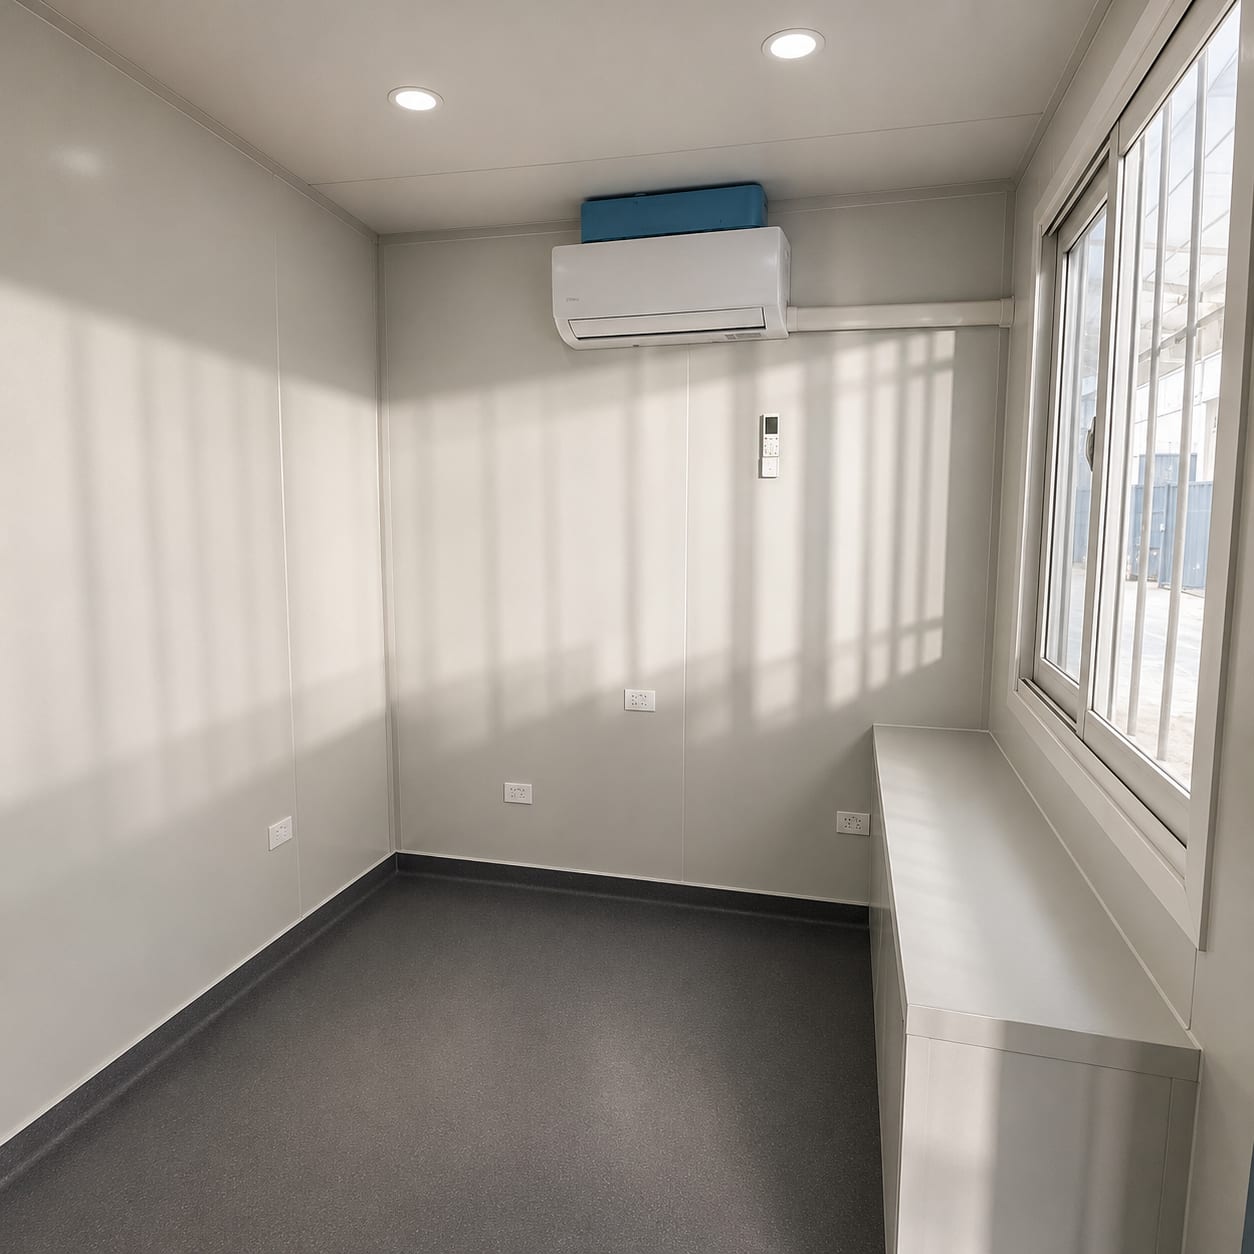
Each unit arrives as a finished office: 50 mm insulated panel lining, an RCD-protected switchboard, LED lighting, GPO outlets and a reverse-cycle split air conditioner. Every 10ft shipping container office is purpose-built from the ground up, not converted from a used freight box: 2 mm Corten walls pressed in the SCS Global trapezoidal-rib profile read as a clad portable building at full container strength, blasted and finished in a three-coat paint system. The lining is fire-rated PIR as standard. Access is a lockable steel personnel door with a barred aluminium window.
Compliance
The joined pair is CSC plated as a single 20ft High Cube, built to ISO 668 geometry: a 1D footprint alone, the 20ft envelope when coupled. One plate covers the joined configuration and admits it to international container freight under the International Convention for Safe Containers. The electrical fit-out follows AS/NZS 3000, the Wiring Rules for Australia and New Zealand. Where an Australian site classifies the office as a building, fit-out materials comply with the National Construction Code, Region D sites can be supplied with tie-down engineering to AS/NZS 1170, and every unit carries smoke alarms, exit lighting and illuminated safety signage.
 ISO
ISO  Bureau Veritas
  DNV
DNV  Lloyd's Register
  BIC
BIC  ABS
ABS Certification
The one certification claim this page makes is the client-confirmed plating arrangement below. Standards-conformance identities (ISO 668, AS/NZS 3000, NCC) are covered in the compliance section above and are not certificates the unit holds.
Configuration Options
Fit-out options cover desks and furniture, partitions and shelving, security mesh, roof ventilation, external stairs and ramps, and custom painting or branding. Options are specified at order, so the factory builds the office to the duty point rather than retrofitting on site. The gatehouse and security configuration is the named layout for this size, with window placement set for approach sightlines at the gate.
Desks, chairs and storage furniture sized to the single-workstation floor plan.
Partitions and shelving for records, PPE or first-aid storage.
Security mesh or window bars specified per site risk.
Solar or whirlybird roof vents.
External stairs and access ramps for raised placements.
Factory-applied exterior painting and company branding.
Duty Points
Single-occupant duty points at site boundaries: gatehouses, security booths, weighbridge offices, ticket offices, entry-control points and first-aid rooms. One freight movement lands two offices.
Gatehouse and entry-control duty at site boundaries, with the window sited for approach sightlines.
Security booths, weighbridge control and first-aid rooms at mine access points.
Entry management and permit-issue points at plant gates and established facilities with tight access.
Gatehouse, guard-post and entry-control duty at defence facilities and forward operating bases.
Send the duty points, the deployment site and the quantity, and an SCS engineer will confirm configuration, plating and freight for the build.
Engineering Resources
The spec table above carries the current figures, including the plated weights. Documents are supplied on request with your quote.
Related Products
Sister products in the SCS container office range, built on the same shells and the same fit-out baseline at the Yixing factory.

The market-standard site office. About 12 m² for two to three workstations, in single-room or split office and storage layouts.
20ft container office
Around 26 m² with partitioned multi-room layouts, dual air conditioning and kitchenette or lunch-room fit-outs.
40ft container office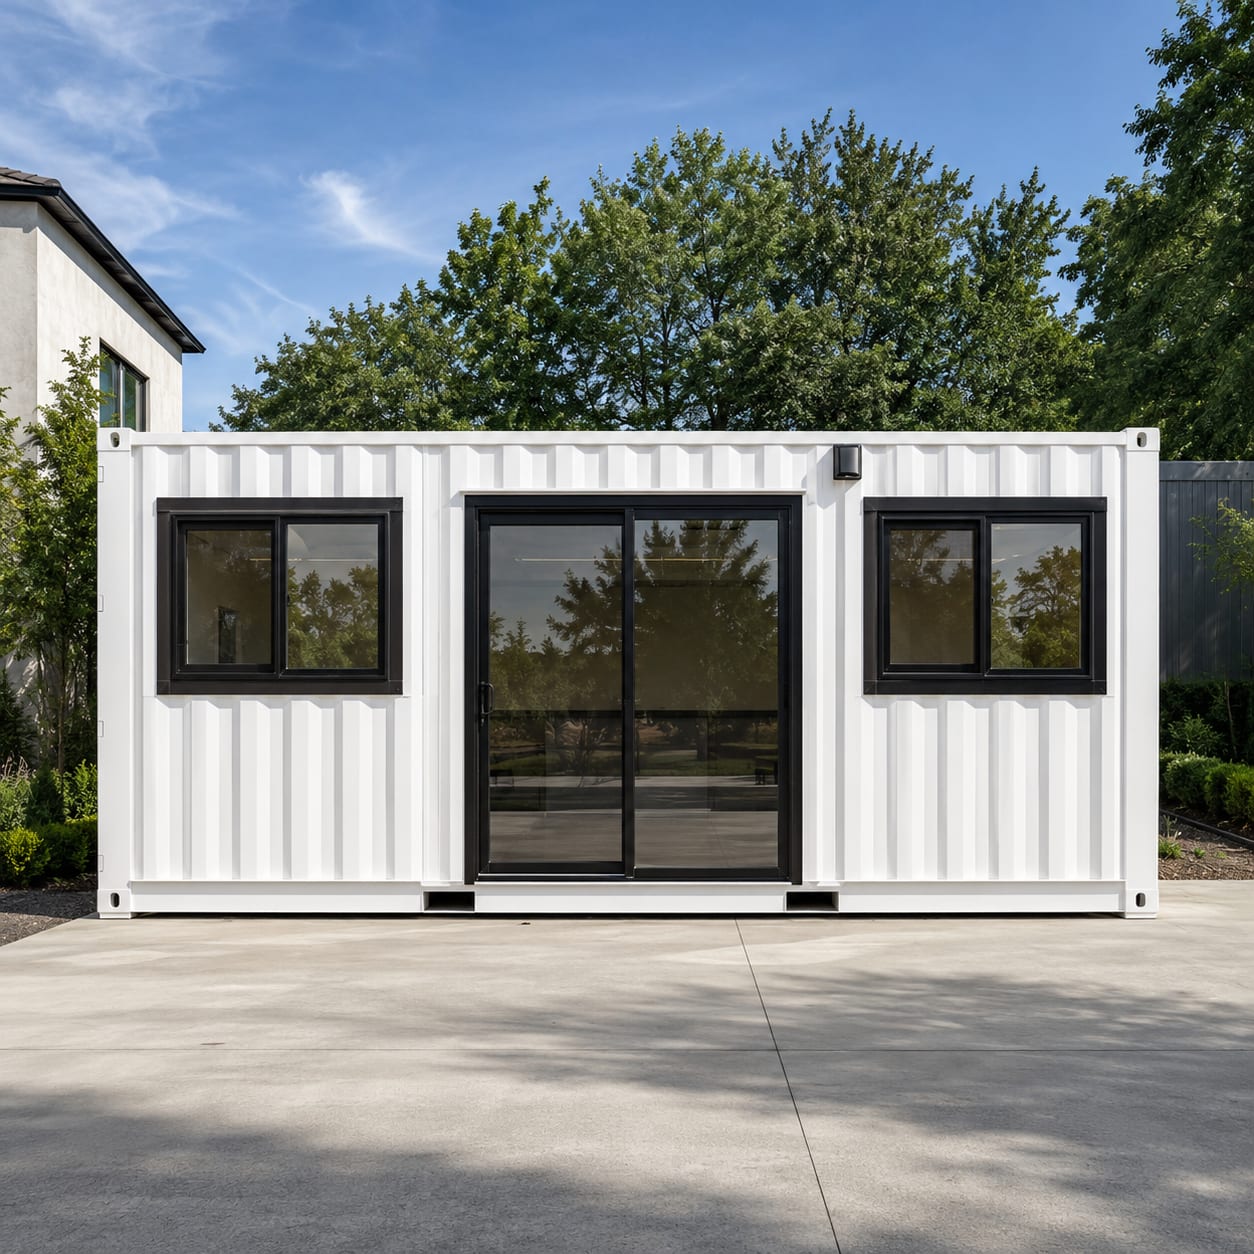
Offices engineered to your brief: bathrooms, kitchenettes, expandable formats and custom fit-outs configured to the project.
custom container offices
Sizes, layouts and fit-out choices across the container office range, with the cost drivers explained.
site office buyer's guideFAQ
The questions buyers ask most often about the 10ft site office and the joinable pair.
About 6.7 m² of usable floor: a single workstation with desk and chair, shelving or a filing cabinet, and the wall-mounted reverse-cycle split air conditioner. It's a one-person duty office. The high-cube shell keeps full standing headroom across the floor after the 50 mm panel lining.
Gatehouses, security booths, weighbridge offices, ticket offices, entry-control points and first-aid rooms. The size suits any single-occupant duty point at a site boundary, and the joinable pair means one shipment can cover two positions, such as a gatehouse at each of two entries.
Connecting couplers lock the two units together at the ISO corner castings. The joined pair measures 6,058 × 2,438 × 2,896 mm, the standard 20ft High Cube envelope under ISO 668, and carries a single CSC plate, so it ships through regular container freight channels like any 20ft box.
By flatbed truck, tilt tray or sidelifter, lifting at the ISO corner castings. A lone 10ft unit isn't compatible with standard ISO container chassis, which is why pairs ship joined and separate at the destination. At 3,200 kg tare, most site cranes and sidelifters place it easily.
Yes. A reverse-cycle split system is fitted as supplied, sized for the 6.7 m² interior, so the office heats and cools from day one. Power runs through the fitted switchboard with RCD safety switches, LED lighting and GPO outlets.