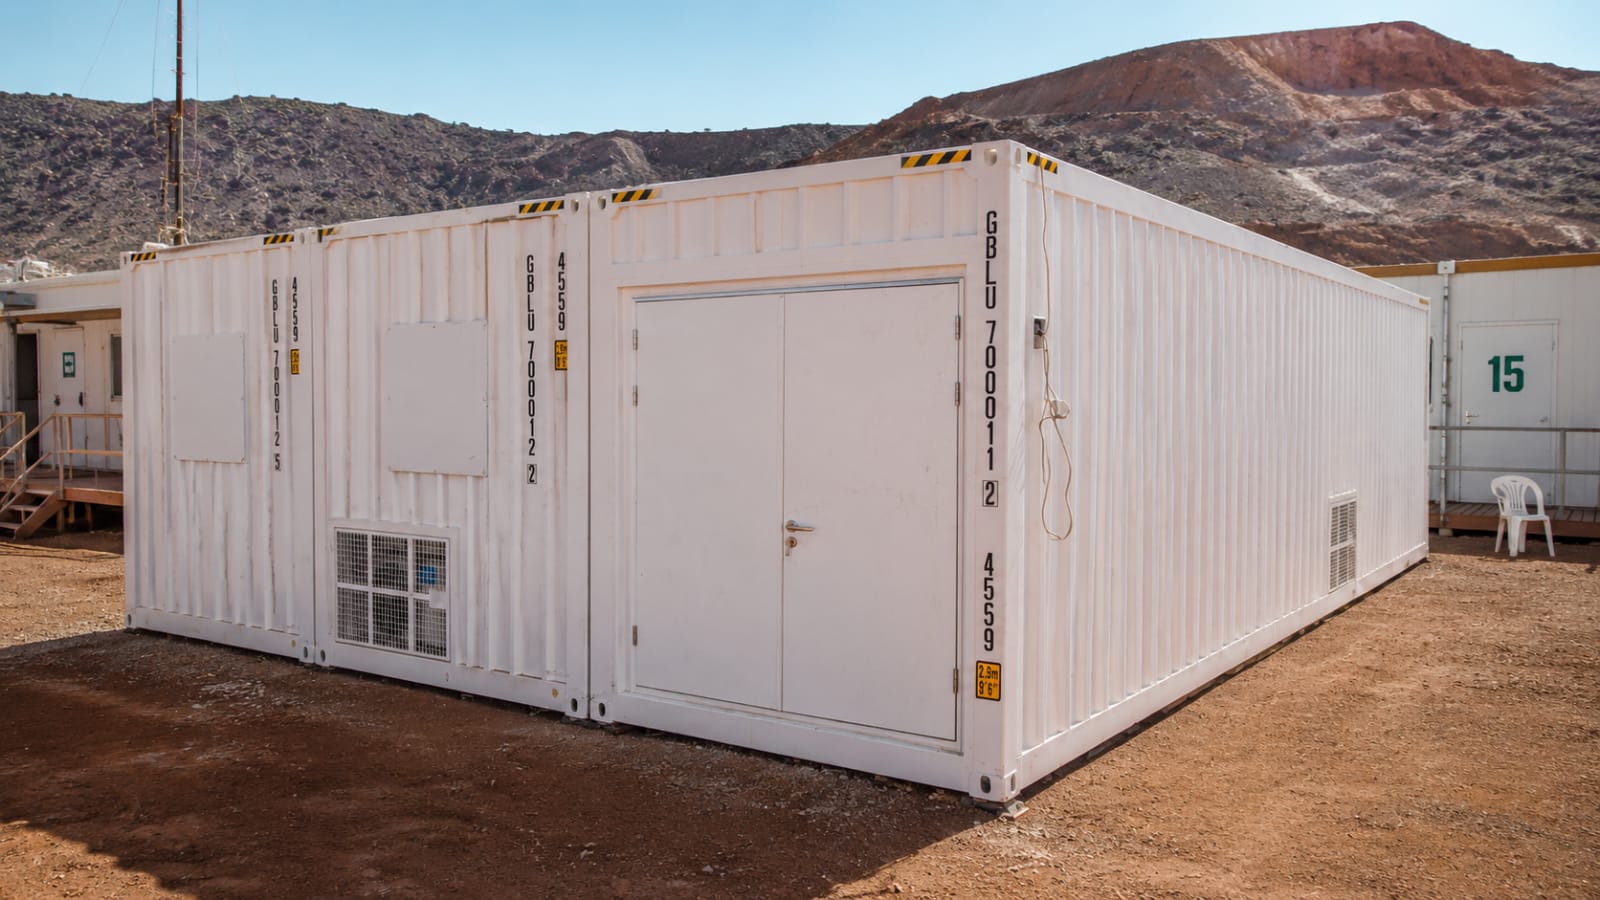
A reefer is a factory-built ISO 1496-2 thermal container with its own refrigeration unit. A built cold room is assembled on site from insulated panels with separate plant.
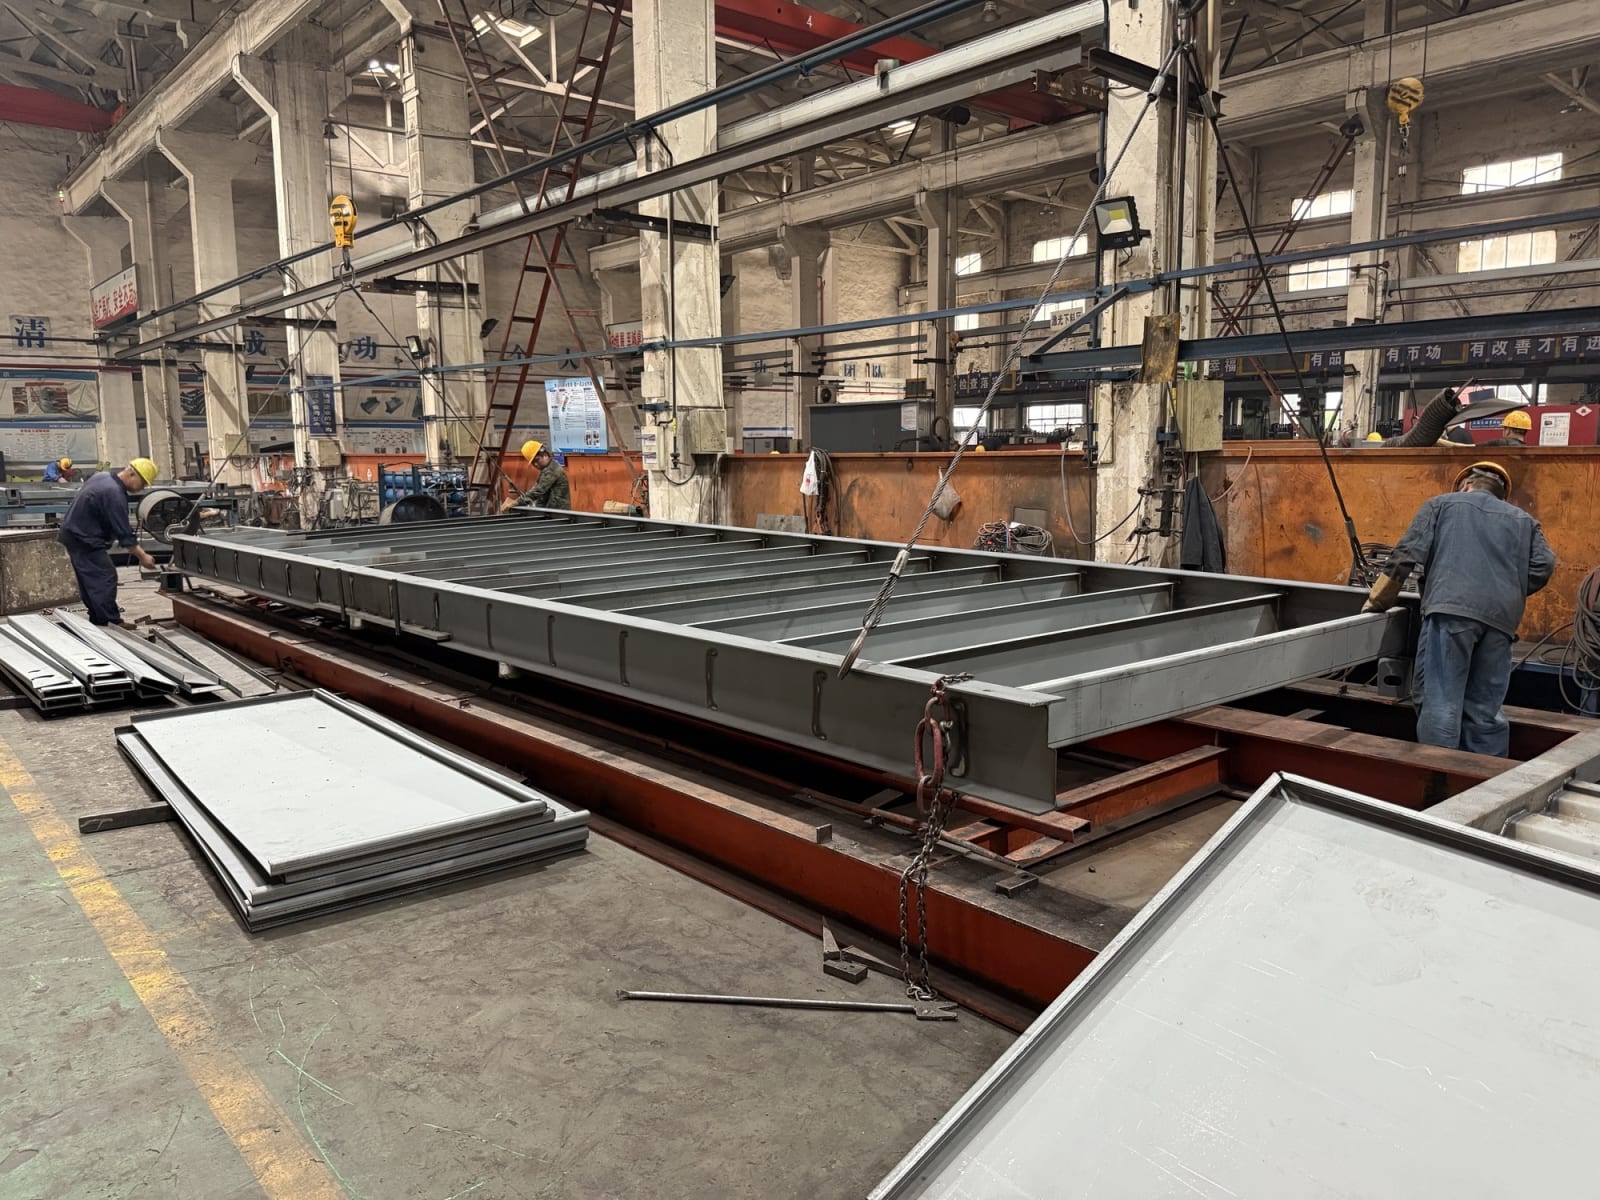
Published container datasheets describe a foam-cored sandwich body on a Corten ISO frame (how we build the insulated container body), aluminium T-floor and integral OEM unit, tested as one sealed unit under ISO 1496-2:2018. AU panel suppliers specify the room by thickness: tongue-and-groove EPS-FR or PIR panels, 75 mm (about R3.2) minimum for chillers, 100-150 mm plus an insulated floor for freezers, under the National Construction Code. Capacity grows differently across the reefer vs panel cold room split: add a 20ft reefer unit, or widen the room. Neither route is HACCP certified in itself: the food business holds that compliance. Container certification and standards explains the ISO and CSC layer, and the reefer specifications reference holds the numbers.
| Criterion | Reefer container | Built cold room |
|---|---|---|
| Capacity per unit | 20ft 28.3-28.9 m³ (10 CHEP pallets), 40ft high cube 67.3-68.5 m³ (22). Scales by adding units | Any footprint the site allows |
| Deployment | Delivered factory-tested, running hours after connection to a 32 A or single-phase outlet | Panels, plant and electrical commissioned on site under NCC approval |
| Temperature capability | One integral unit, −30°C to +30°C, chiller or freezer in the same box. Super-freezer builds to −70°C | Chiller (+2 to +8°C) and freezer (−18°C) rooms specified separately. Converting means re-panelling and re-planting |
| Relocatability and lifecycle | Moves by truck, crane or side-loader, redeploys, resells as a CSC-plated container | Fixed asset written down with the building |
| Compliance layer | Transport equipment (ISO 1496-2, ISO 668, CSC), then stationary plant (AS/NZS 3000, AS/NZS 5149.3, ARCtick) | Building element (NCC, AS 4674 food premises, AS 1530 panels), plant to AS/NZS 5149, ARCtick |