Basic Monitoring Rooms
The entry tier: single split system, IP55 sealing, standard glazing, 240 V supply. Right for pump, conveyor and site-utilities monitoring.

New-build welded Corten steel ISO shells in 10ft, 20ft and 40ft, insulated walls, ceiling and floor, reverse-cycle split-system air conditioning, pre-wired power and data to AS/NZS 3000 wiring practice, internal and external LED lighting.
Designed with reference to ISO 11064 ergonomic principles (a design reference, not a certification), wired to AS/NZS 3000, transported on CSC-plated ISO 668 shells. The NCC applies to the room as an occupied building on Australian sites, with Region D tie-down engineering for cyclone regions.
Conveyor, pump and plant monitoring on mine sites, unit monitoring at process plants, site power and utilities monitoring on construction projects, and secure transportable monitoring rooms on defence bases.
Overview
A control room container is a factory-built operator room inside an insulated ISO shell: climate-controlled, pre-wired, and fitted out for SCADA and DCS monitoring before it leaves the production line. A containerised control room houses the people and screens that run a plant: operators, consoles, servers and comms racks in one secure, finished room. Each unit belongs to our containerised electrical infrastructure range: same welded ISO shell platform, factory fit-out and freight delivery. Mining, oil and gas, utilities and construction operators buy them to stand up plant monitoring without waiting on a site-built structure.

Specifications
Containerised control rooms are built on 10ft, 20ft and 40ft welded steel ISO shells, insulated and climate-controlled, with pre-wired power and data. Two build tiers cover most briefs, with features following published category practice, confirmed at design stage. Both footprints sit on the ISO 668 freight envelope, so a fitted control room container ships and stacks like any other box. Specifications conform to industry standards. Confirm to project requirements.
| Specification | Value |
|---|---|
| Container sizes | 10ft, 20ft or 40ft; single or multi-container layouts |
| External dimensions (20ft HC) | 6,058 x 2,438 x 2,896 mm |
| External dimensions (40ft) | 12,192 x 2,438 x 2,591 or 2,896 mm |
| Shell construction | New-build welded Corten steel ISO shell |
| Insulation | Insulated walls, ceiling and floor |
| Climate control (by tier) | Basic: single reverse-cycle split system. Engineered: dual-redundant 7 kW split-ducted HVAC |
| Ingress protection (by tier) | Basic: IP55. Engineered: IP56. Per IEC 60529 |
| Dust control (by tier) | Basic: sealed enclosure. Engineered: positive-pressure system at 0.2 kPa |
| Cable management (by tier) | Basic: cable trays, gland plates both ends. Engineered: 150 mm raised false floor and ceiling tray |
| Fire detection (by tier) | Basic: detection and suppression options. Engineered: 4-zone VESDA |
| Power supply (by tier) | Basic: 240 V, 15 A single inlet. Engineered: project-specific supply |
| Wind rating (by tier) | Basic: standard tie-down. Engineered: Region D tie-downs, M24 chemical bolts |
| Electrical fit-out | Pre-wired power and data, AS/NZS 3000 wiring practice |
| Lighting | Internal and external LED |
| Mobility | Relocatable and stackable on ISO corner castings |
New Builds
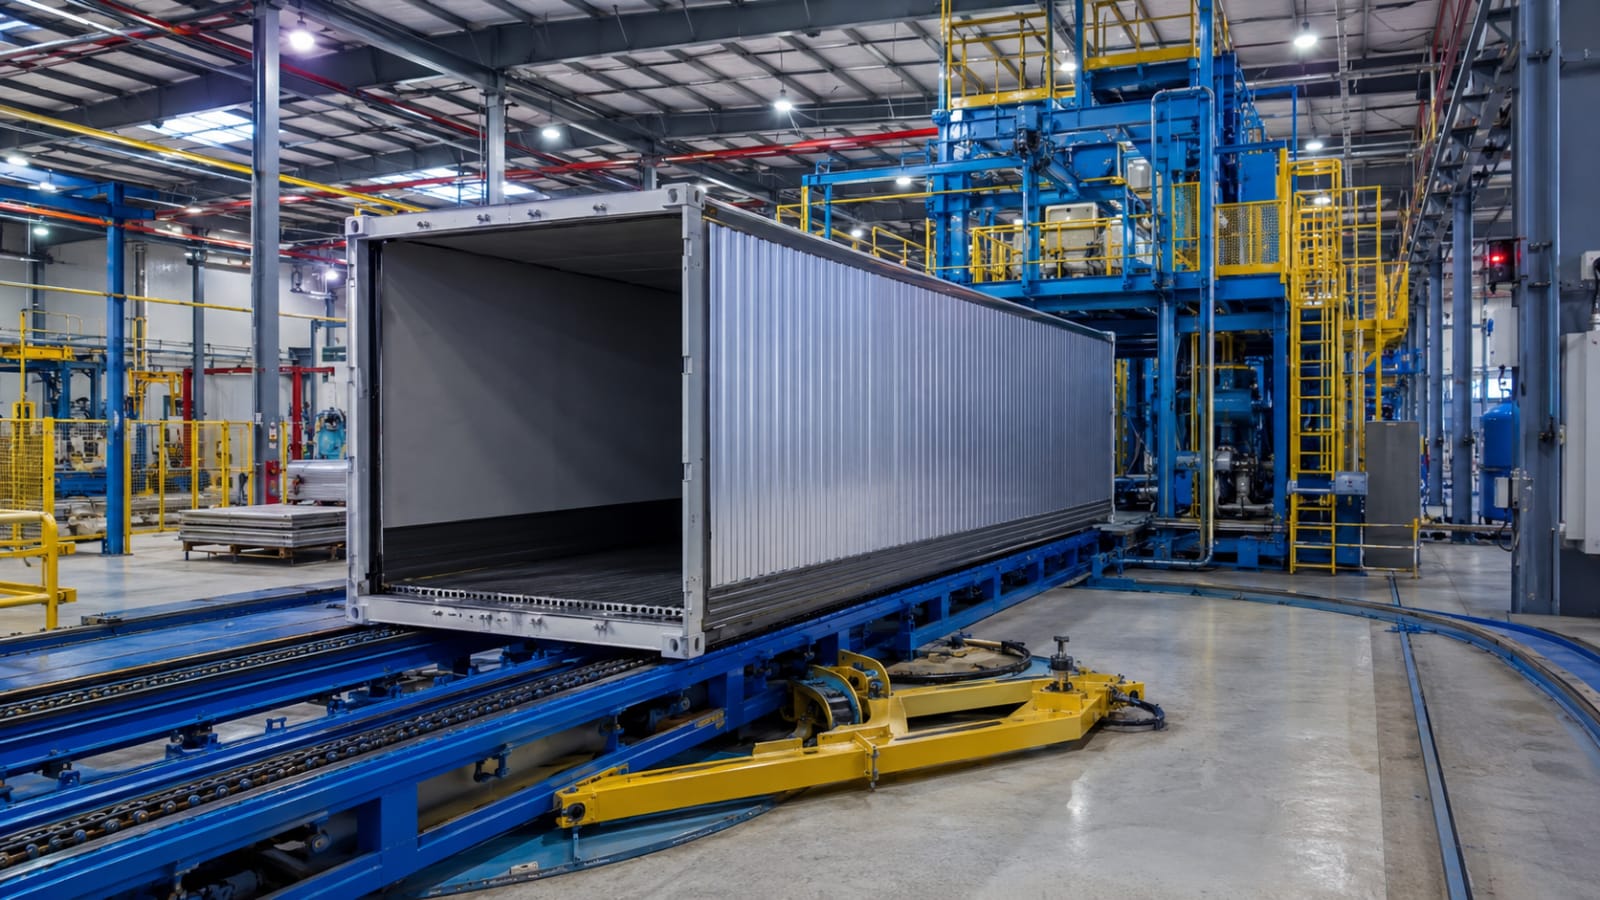
Every build starts as a new shell on our own line, never a conversion of a used cargo box. A shipping container control room built this way gets its door and window apertures framed during fabrication, not cut in later, with manufacturing and quality assurance documented at every stage.

Design
A modular control room is specified at two engineering levels, then sized to the operation: 20ft for small to medium sites, 40ft or combined multi-container complexes for larger ones. A high-visibility observation build adds 180-degree glazing, front and both sides, behind awning security hatches. Fit-out options cover acoustic treatment, partitioned workspaces, reinforced flooring, security shutters, emergency exits and equipment mounts. Every portable control room keeps its ISO corner castings, so relocating one is a routine container lift.
Compliance
Containerised control rooms are designed with reference to ISO 11064 ergonomic principles, wired to AS/NZS 3000, and transported on CSC-plated ISO 668 shells. ISO 11064 guides room layout, workstation dimensions and the thermal and acoustic environment. It is a design reference, not a certification, and we quote it that way. On Australian sites the National Construction Code applies to the room as an occupied building, and cyclone-region projects add Region D tie-down engineering.
 ISO
ISO  Bureau Veritas
  DNV
DNV  Lloyd's Register
  BIC
BIC  ABS
ABS Standards & References
The frameworks that govern a containerised control room, quoted at the layer each one covers. Click through to the source authority for the full text and current revision.
Build Tiers
Two build tiers cover most briefs, sized to the operation: 20ft for small to medium sites, 40ft or combined multi-container complexes for larger ones.
The entry tier: single split system, IP55 sealing, standard glazing, 240 V supply. Right for pump, conveyor and site-utilities monitoring.
The severe-duty tier: redundant HVAC, IP56 sealing, positive-pressure dust control, raised access floor and VESDA detection. Specified for continuous process duty on dust-heavy or cyclone-rated sites.
180-degree glazing, front and both sides, behind awning security hatches.
Acoustic treatment, partitioned workspaces, reinforced flooring, security shutters, emergency exits and equipment mounts.
Applications
Containerised control rooms deploy on mine sites, oil and gas facilities, construction projects and defence bases wherever plant monitoring needs a fast, relocatable operator room.
Remote mine sites run conveyor, pump and plant monitoring from rooms beside the equipment they control. Positive-pressure builds keep dust off the electronics, and Region D tie-downs handle cyclone-rated sites.
Process plants use them for unit monitoring away from congested plant buildings, alongside containerised substations on the same pad. For platforms and FPSOs, DNV-certified offshore modules carry the class approvals that work offshore.
Site power, dewatering and utilities monitoring in a room that lands with site establishment and relocates as ordinary freight.
Defence bases run electrical and utilities monitoring from secure, transportable rooms, alongside our military shipping containers range.
Tell us the monitoring scope, site conditions and destination. We quote factory-direct from Yixing.
Engineering Resources
Specification documents for engineering review. Every engineering document published here has a crawlable HTML equivalent elsewhere on the page.
Related Products
Sister products in the SCS switchroom and electrical infrastructure range, built on the same Yixing line against the same compliance baseline.

Sealed enclosures for motor control centre assemblies, built for dust-heavy mining and process sites.
mcc buildings
HV switchgear, transformer and LV distribution combined in one walk-in building.
containerised substations
Rack-ready modular data centres with in-row cooling and UPS provision.
data centre containersFAQ
Four questions procurement, engineering and operations teams ask most often about containerised control rooms.
A containerised control room is a factory-built operator room inside an insulated ISO container shell, fitted with climate control, lighting, workstations and pre-wired power and data. It houses SCADA, DCS and process-monitoring operations, and it ships, lifts and relocates as standard container freight.
Operator consoles, monitors, SCADA and DCS hardware, PLC and RTU panels, servers and comms racks, and the people running them. SCS supplies the fitted room: desks, equipment mounts, cable management and wiring. The control systems are installed and commissioned by your systems integrator.
Yes. Blast-resistant portable control buildings exist as a category under API RP 753 siting studies. The design basis comes from the facility's own risk analysis, not a standard product rating, so blast requirements are confirmed project by project. Send yours with a quote request.
Standard builds use 10ft, 20ft and 40ft ISO shells. A 20ft room at 6,058 x 2,438 x 2,896 mm suits small to medium operations, while 40ft units or multi-container complexes suit larger ones. All sizes keep their corner castings for transport and stacking.