Desks and Furniture
Desks, chairs, and storage furniture sized to the single-room or split floor plan.

6,058 × 2,438 × 2,896 mm external on a high cube shell, around 12 m² of fitted floor space. 50 mm PIR fire-rated panel lining, switchboard with RCD protection, LED lighting, and a reverse-cycle split system recessed within the 20ft transport footprint.
Built to the ISO 668 20ft envelope. NCC-compliant fit-out materials, AS/NZS 3000 electrical, AS/NZS 3500 on plumbed options, and Region D wind-load engineering documentation for cyclone-region deployments.
Project offices, induction points, and document stores on construction sites, mine sites, ports, and energy projects. Ships as a standard 20ft container and is placed by crane, tilt tray, or side-loader.
Overview
The 20ft container office is the market-standard portable site office: around 12 m² of fitted workspace for a crew of two to three, built as an office from day one rather than converted from a used cargo box. SCS Global manufactures it factory-direct at our Yixing, Jiangsu facility and ships it worldwide as a standard 20ft container. It's the default size in the SCS container office range , the reference point for the other sizes. Each unit leaves the factory lined, wired, and air conditioned, in single-room or partitioned layouts, all built to one SCS standard.

Specifications
A 20ft site office measures 6,058 × 2,438 × 2,896 mm externally on a high cube shell and provides around 12 square metres of fitted floor space. Every unit is built on the high cube shell (2,896 mm), which sits on the ISO 668 20ft envelope, so the finished office handles, stacks, and ships like any other 20ft container. The standard 20ft container office layout is a single open room, with partitioned office-and-storage or office-and-ablution splits set at order. Our container office specifications and sizing guide compares the 10ft, 20ft, and 40ft footprints against crew size and site space. Weight rows are read from the weights plate of a fitted SCS 20ft office: 2,300 kg tare, 10,000 kg max gross weight (MGW) and 7,700 kg payload. As-built plated figures are confirmed at quote stage for each configuration.
| Specification | Value |
|---|---|
| External dimensions, high cube build (L × W × H) | 6,058 × 2,438 × 2,896 mm (20' × 8' × 9'6" nominal) |
| Internal dimensions (category reference) | 5,770 × 2,150 × 2,440 mm |
| Floor space | ~12 m² |
| Tare weight (SCS plate) | 2,300 kg |
| Max gross weight (SCS plate) | 10,000 kg |
| Payload (SCS plate) | 7,700 kg |
| Shell construction | Purpose-built new 20ft high cube shell, 2 mm Corten steel walls pressed in the SCS Global trapezoidal-rib profile, blast and three-coat paint system |
| Wall and ceiling insulation | 50 mm PIR fire-rated sandwich panel |
| Flooring | Heavy-duty commercial vinyl, 150 mm coved skirting |
| Electrical fit-out | Switchboard with RCD safety switches, LED lighting, GPO outlets, internal and external lighting |
| Air conditioning | Reverse-cycle split system, externally recessed within the 20ft transport footprint |
| Fire safety | Hard-wired smoke detector with battery backup |
| Personnel access | Lockable steel PA door with lockbox |
| Windows | Sliding aluminium windows with security bars and mesh or lockable shutters, flyscreens fitted |
| Data and comms | Phone and data connection provision |

Fitout
Every unit ships fitted: 50 mm insulated panel lining, a switchboard with RCD protection, LED lighting, GPO outlets, and a reverse-cycle split air conditioner recessed into the external wall, so the unit never grows beyond its 20ft transport footprint. Lining is fire-rated PIR and flooring is heavy-duty commercial vinyl with 150 mm coved skirting, as standard. A hard-wired smoke detector covers fire safety, and access is a lockable steel PA door with barred, flyscreened windows. These choices fix the 20ft container office design at order, so there's no local retrofit work when the unit lands.

Shell Basis
A 20ft shipping container office from SCS doesn't look like a shipping container. Its walls are 2 mm Corten steel pressed in our own SCS Global profile: narrow trapezoidal ribs that read as metal cladding on a portable building, engineered to full container strength so the finished office still plates as a CSC 20ft High Cube. Other suppliers modify used freight boxes. Ours are purpose-built from the ground up, then blasted and finished in a three-coat paint system for a longer service life. Every 20ft site office container in our range states its shell basis on the build sheet.
Compliance
Compliance runs in two layers. The shell layer covers ISO 668 dimensions and CSC container-safety certification for international transport, confirmed per build at quote stage. The fit-out layer covers NCC-compliant materials where the unit is classified as a building on Australian sites, the AS/NZS 3000 Wiring Rules for the switchboard, RCDs and lighting circuits, and AS/NZS 3500 wherever a kitchenette or ablution option adds plumbing. Cyclone-region deployments add Region D wind-load engineering documentation under AS/NZS 1170, and every unit carries smoke alarms, exit lighting and illuminated safety signage, certifiable with engineering documentation.
 ISO
ISO  Bureau Veritas
  DNV
DNV  Lloyd's Register
  BIC
BIC  ABS
ABS Configuration Options
Order-stage options are configured and installed at the factory, so the unit lands finished rather than with a local trades list. The standard option set covers the items below; requirements outside it are engineered as custom fit-outs.
Desks, chairs, and storage furniture sized to the single-room or split floor plan.
Factory-fitted partitions and shelving for storage splits, documents, tools, or PPE.
Solar or whirlybird roof vents for the hours the air conditioning is off.
External stairs and access ramps for raised pads and footings.
Factory-applied exterior painting and company branding in corporate colours.
Phone and data connections run during the build.
A 10 kPa hoarding platform option for Australian sites.
Applications
20ft site offices run project administration on construction sites, mine sites, ports, and energy and infrastructure projects. On a construction project the unit lands with site establishment and works as the project office, induction point, and document store until demobilisation. Every unit already carries RCD protection, smoke alarms, exit lighting, and illuminated safety signage, and is certifiable with engineering documentation for mine-site compliance reviews. Ports, energy, and infrastructure operators use the same 20ft portable site office for gate administration, permit issue, and shift supervision. Because the fitted unit still ships as a standard container, relocating it between projects is a routine container movement rather than an oversize transport job, which is why the 20ft remains the size most operators standardise on.
The unit lands with site establishment and works as the project office, induction point, and document store until demobilisation.
Mine sites get the standard build: RCD protection, smoke alarms, exit lighting, and illuminated safety signage, certifiable with engineering documentation.
Ports, energy, and infrastructure operators use the same 20ft portable site office for gate administration, permit issue, and shift supervision.
Site administration and induction points at defence facilities and forward operating bases, delivered fitted as standard container freight.
Fleet programs of 20 to 50 units get one build standard and one QA chain direct from the factory.
Engineering Resources
The specification table above always carries the current figures. For tender submissions and design reviews, a dimensioned technical drawing, a full spec sheet, and a compliance documentation summary are available on request with your quote.
Full specification matrix and fit-out options for tender and design review.
RequestDimensioned plan, elevation, and section drawings.
RequestOne-page summary of ISO 668, NCC, AS/NZS 3000 and AS/NZS 3500 scope for the fitted unit.
RequestRelated Products
Sister products in the SCS container office range, built on the same shells and the same fit-out baseline at the Yixing factory.
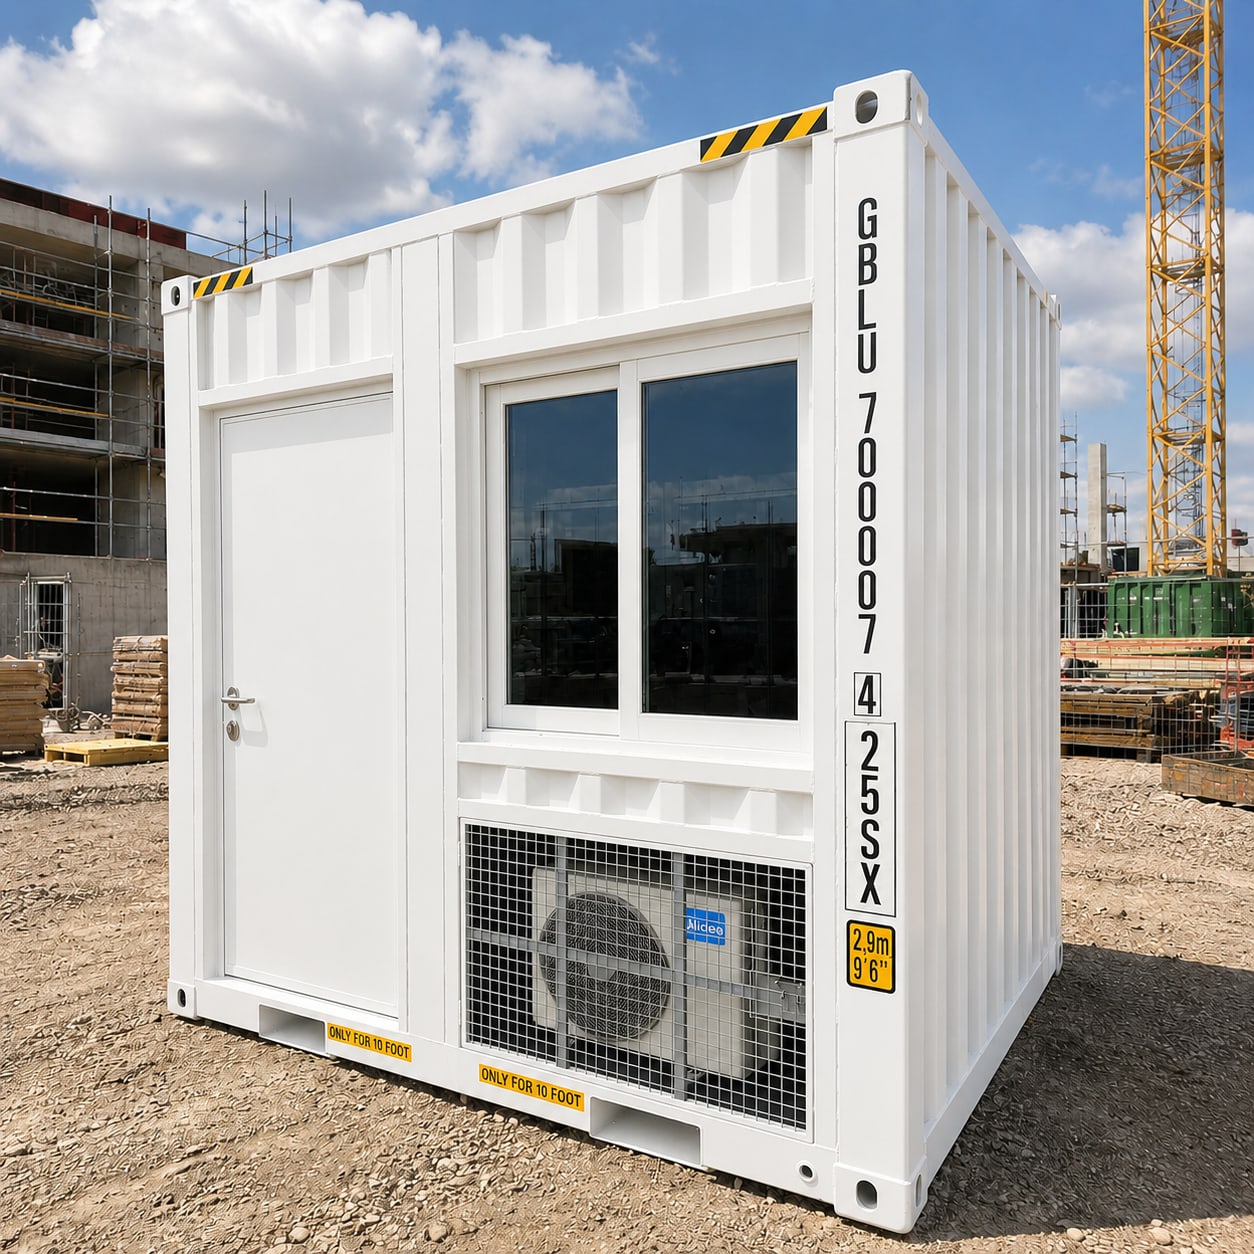
Compact single-occupant office that ships as a joined pair in one 20ft high cube freight slot and separates on site.
10ft container office
Around 26 m² of floor area with partitioned multi-room layouts, independent climate zones, and kitchenette options.
40ft container office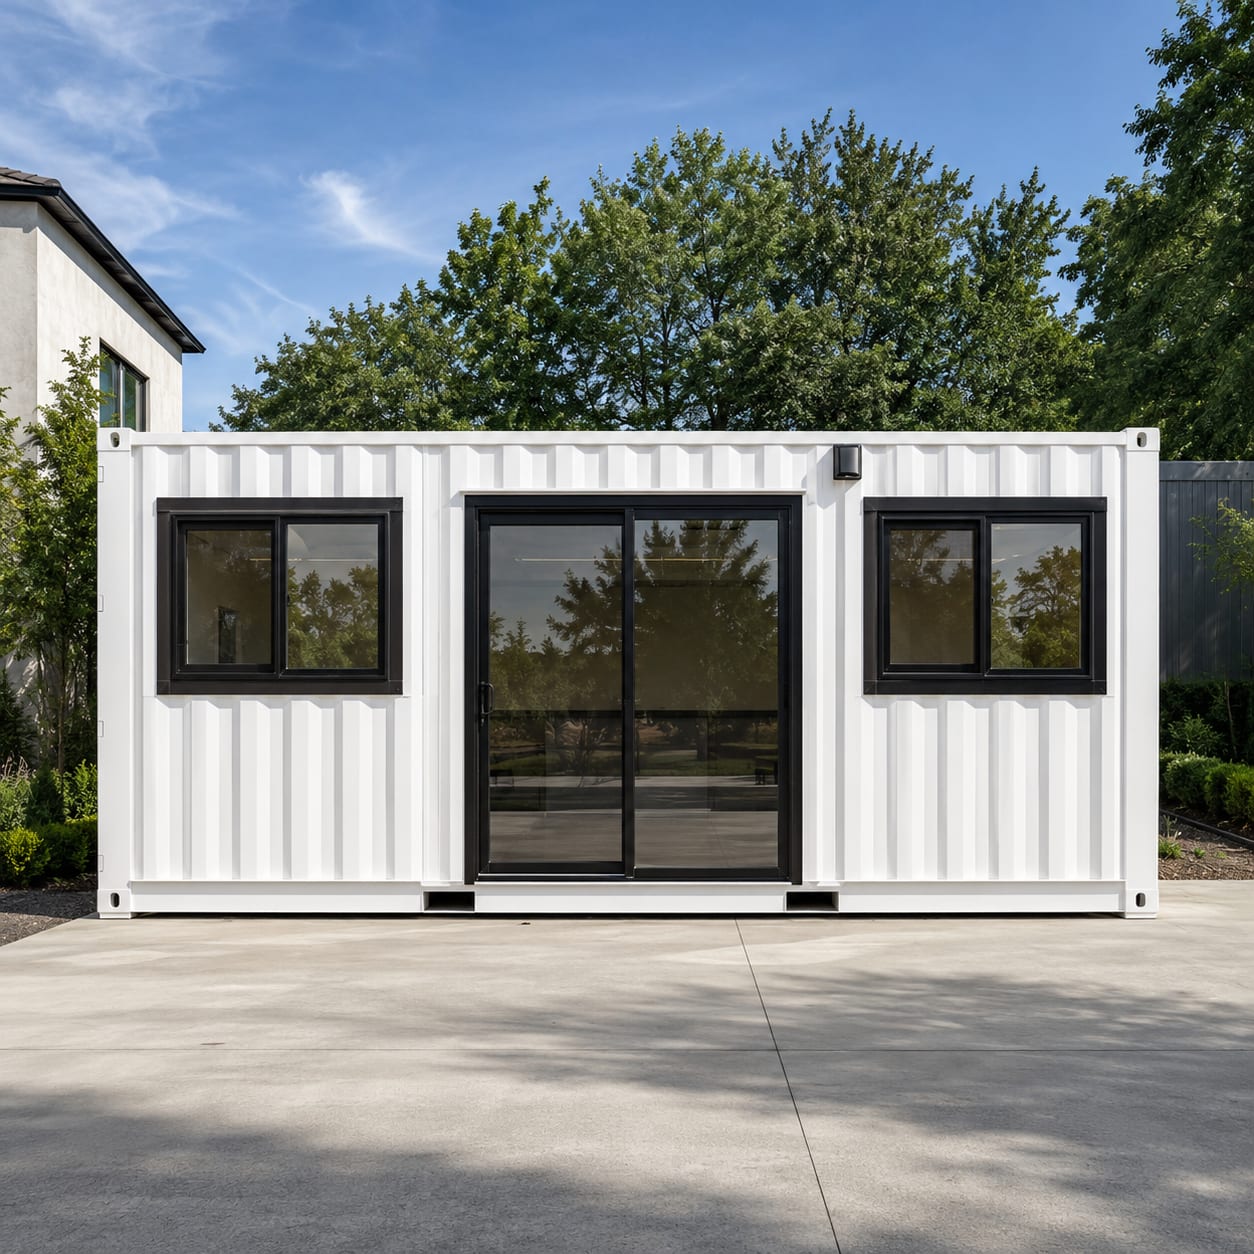
Fit-out and format options engineered to brief: ablutions, kitchenettes, expandable formats, and branded finishes.
custom container officesFAQ
The questions procurement and site teams ask most often about the 20ft site office.
External dimensions are 6,058 × 2,438 × 2,896 mm (L × W × H) on the high cube shell every unit is built on, and it ships as a standard 20ft container. Fitted floor space is around 12 m², enough for a crew of two to three with desks and storage.
Pricing is factory-direct and depends on layout and options like ablution plumbing or mine-spec electrical. We don't publish a list price because no two site offices leave the factory identical. Request a quote with your configuration and we'll price the exact build.
Yes. The office-and-ablution split partitions the unit into a workspace and a plumbed toilet section with twin PA doors, one for each side. Plumbing is fitted at the factory to AS/NZS 3500. For showers, kitchenettes, or layouts beyond the standard splits, see our custom fit-out options.